
Few people outside Harlingen know Hale Avenue, Whelen Road, Turner Road, Theme Road and Nixon Road, but they are the roads Cameron County lists for reconstruction in the FM 509 tax increment reinvestment zone, along with new water, hydrants, sewer and force mains. The same corridor is where warehouses are going up. If you are planning a warehouse here, the road and utility work around your lot matters as much as the building on it.
A warehouse looks simple: a slab, walls, a roof and some doors. In practice the budget depends on how the floor is designed, how trucks reach it and where water goes when it rains hard. We build warehouses from 10,000 square feet up, in metal, tilt-wall or a combination, for owners who store their own goods, lease to others or run a distribution business.
What follows is how we run a warehouse job in Harlingen, what we ask you before we price, and what each choice does to your cost and schedule. If you plan to move freight at volume, see also our pages on distribution centers and cold storage.
A mid-size warehouse generally follows the same order: survey and geotechnical work, permit, site work, foundation and slab, structural frame and walls, roof, doors, electrical and fire protection, then final inspections. The long steps are usually the building permit, the steel or panel order and the slab cure. With a clear program, we can often compress design and procurement by running them side by side.
The state's project registry offers a sense of timing. A new 12,000 square foot warehouse at 6210 FM 106 in Harlingen was registered in January 2025, with construction from March 2025 to January 2026. A 15,000 square foot warehouse at Laguna Industrial Park was registered in November 2025 with construction from mid-December 2025 to the end of November 2026. Both show that a year is a realistic planning horizon for a small warehouse when site work and weather are included.
Harlingen sits where US 77 and US 83 meet, now designated Interstate 69E and Interstate 2, and Union Pacific operates a local terminal and switching yard in the city. For a warehouse owner that means a short haul to the main highways and, for some uses, access to rail service nearby. The Port of Harlingen, 25 miles upstream from the Gulf Intracoastal Waterway on a barge channel, moves bulk cargo, and Valley International Airport handles air freight.
Owners care about that mix because it gives them choices. A farm supplier, a building materials dealer, a parts distributor and an e-commerce seller can all use the same type of building, with differences in door count, ceiling height and yard. We talk through your delivery routes and your growth plans before we recommend a building. Our page on the Harlingen Industrial Air Park describes the parcels near the airport.
The scope starts with the site: clearing, fill, grading, retention or detention, and utilities. It continues with foundations, the slab, the structure and the roof, then the exterior walls, dock levelers and overhead doors, and finally the interior systems of lighting, power, fire protection, restrooms and an office. We also build the yard: paving, curbs, truck aprons and parking.
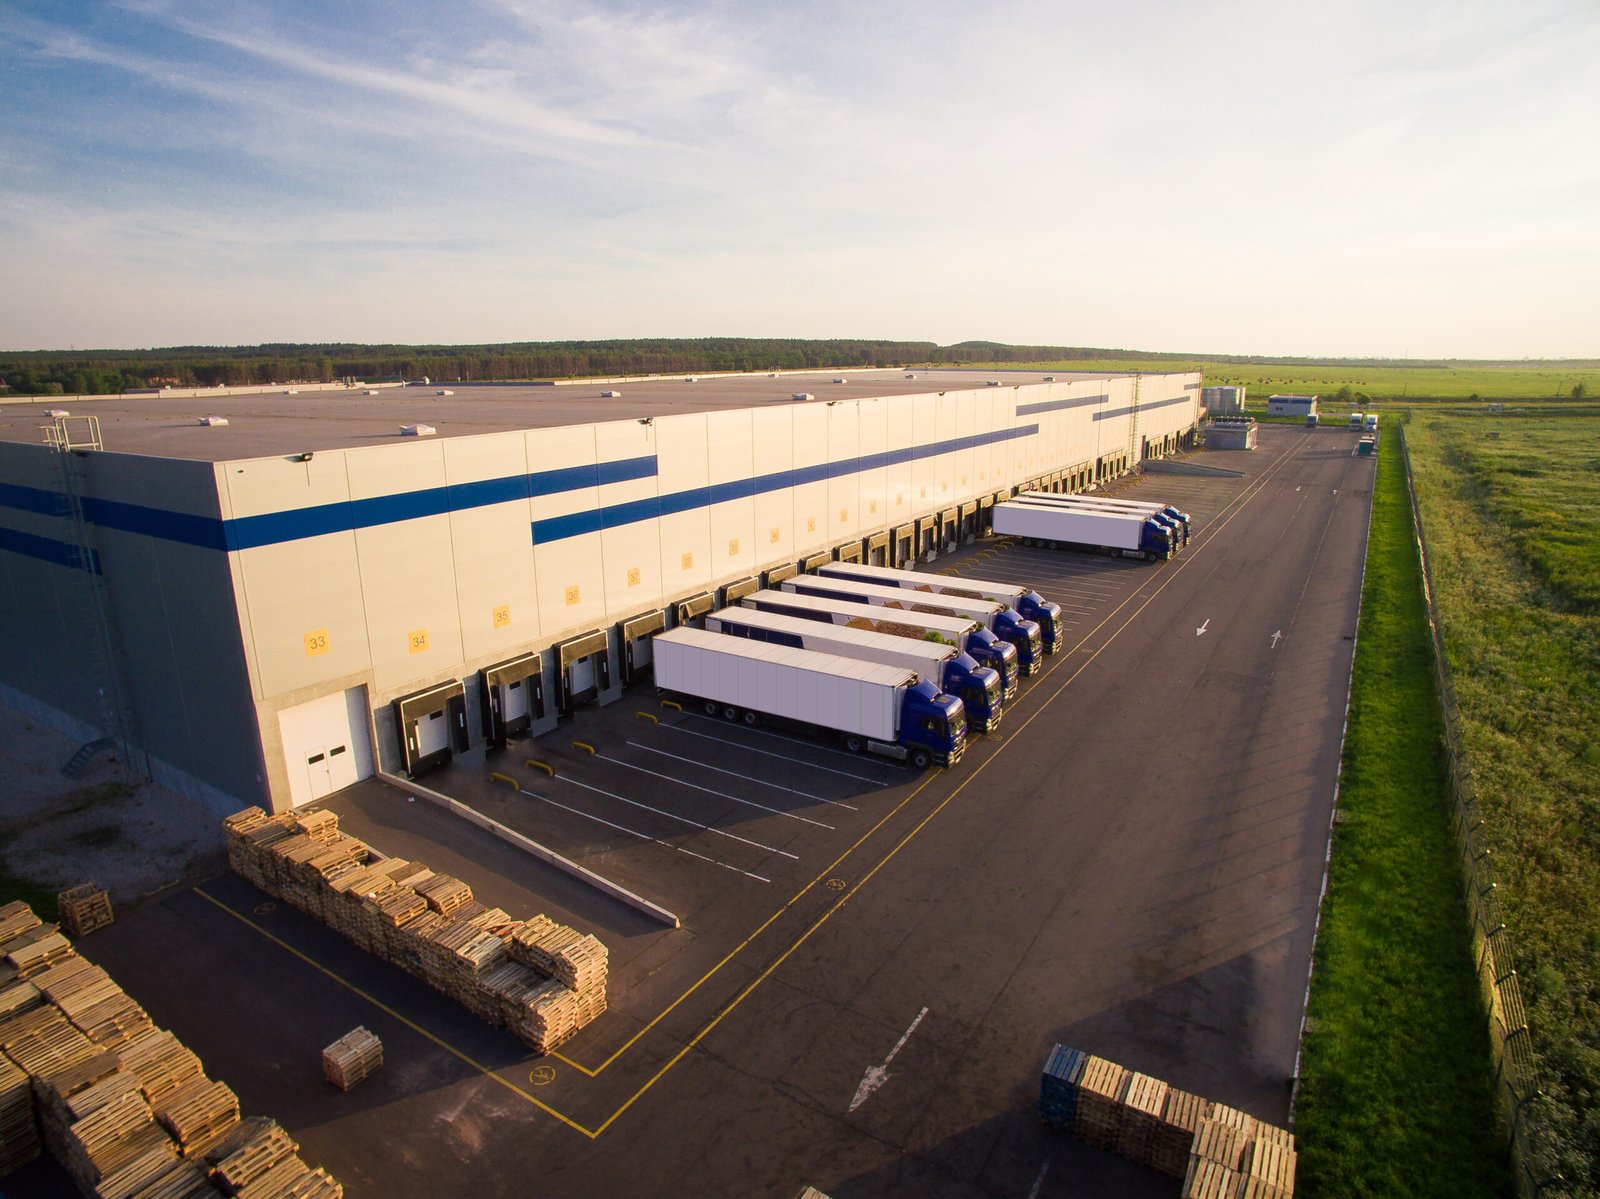
The yard is where many warehouses succeed or fail. A truck needs room to swing in, back to a door and leave without blocking the entrance, and concrete aprons in front of the docks take a beating from landing gear. We lay out the turning paths early and pour the apron in reinforced concrete, with details described under our truck courts and dock aprons service. In smaller towns the same approach scales down: the Warehouse Business Park on West Expressway 83 in La Feria is a two-building, 31,333 square foot development with offices and parking, registered in late 2025, and it shows how modest buildings and a simple yard can still suit local tenants.
Fire protection deserves its own mention. The storage height and commodity class decide whether the building needs sprinklers, what kind and what water supply, which changes the site utility work and sometimes requires a fire pump or tank. We confirm this with the fire marshal and the insurance carrier before the drawings are final, so there is no redesign at the end.
Floor and site are the biggest swing items. A heavier slab for forklifts and racking, joints that stay tight under traffic, and a flat surface for narrow aisles all cost more. Harlingen clay needs a good subgrade, and our page on tilt-wall construction explains the problems it can cause. We recommend ordering a geotechnical report before you commit to a lot, because bad ground can change the price of the project.
Phasing is a sensible way to control cost. You can build a shell sized for the future and finish only a portion of the interior, or build one bay now and add another when your volume grows. Owners in this market often prefer phased budgets, and we plan the structure and utilities so the expansion does not undo finished work. A preconstruction estimating study can compare options on paper before you spend on drawings.
Most of our warehouse clients are in logistics and distribution, retail supply, agriculture, building trades and manufacturing. A few are developers who build spec space and lease it. Property managers call us to extend or renovate older buildings, replacing doors and floors, or adding docks.
We also help owners who are weighing a flex building against a standard warehouse. A flex building has more office and showroom space and smaller bays, which suits trades and small distributors, while a plain warehouse is cheaper per square foot for pure storage. We can show both options with real numbers.
Send your lot, your size and your use, and we will return a straight budget range and a schedule with the main risks noted.
It depends on what you store and how. Pallet racking works well at 28 to 32 feet clear, many local users are fine at 20 to 24, and ground-stacked goods need less. Higher ceilings cost more and may require more sprinklers, so choose a height you will use.
Only if your trucks are standard tractor-trailers and you load many pallets per day. For smaller operations, a few ground-level doors and a ramp may be enough and save money.
Drainage has to work. The Harlingen area saw nearly 19 inches in March 2025 in the highest-total area, and the city has been spending on larger storm pipes. We design your site grading, inlets and detention, and we check the discharge path with the city or the drainage district.
That depends on the setbacks, parking, detention and fire access. We do a site test fit early, which often shows the building is a bit smaller than hoped, but also tells you if the lot is a good choice at all.
Often yes, and sometimes it is cheaper than new. We check the floor, the roof, the structure and the code upgrades before giving you a firm price.