
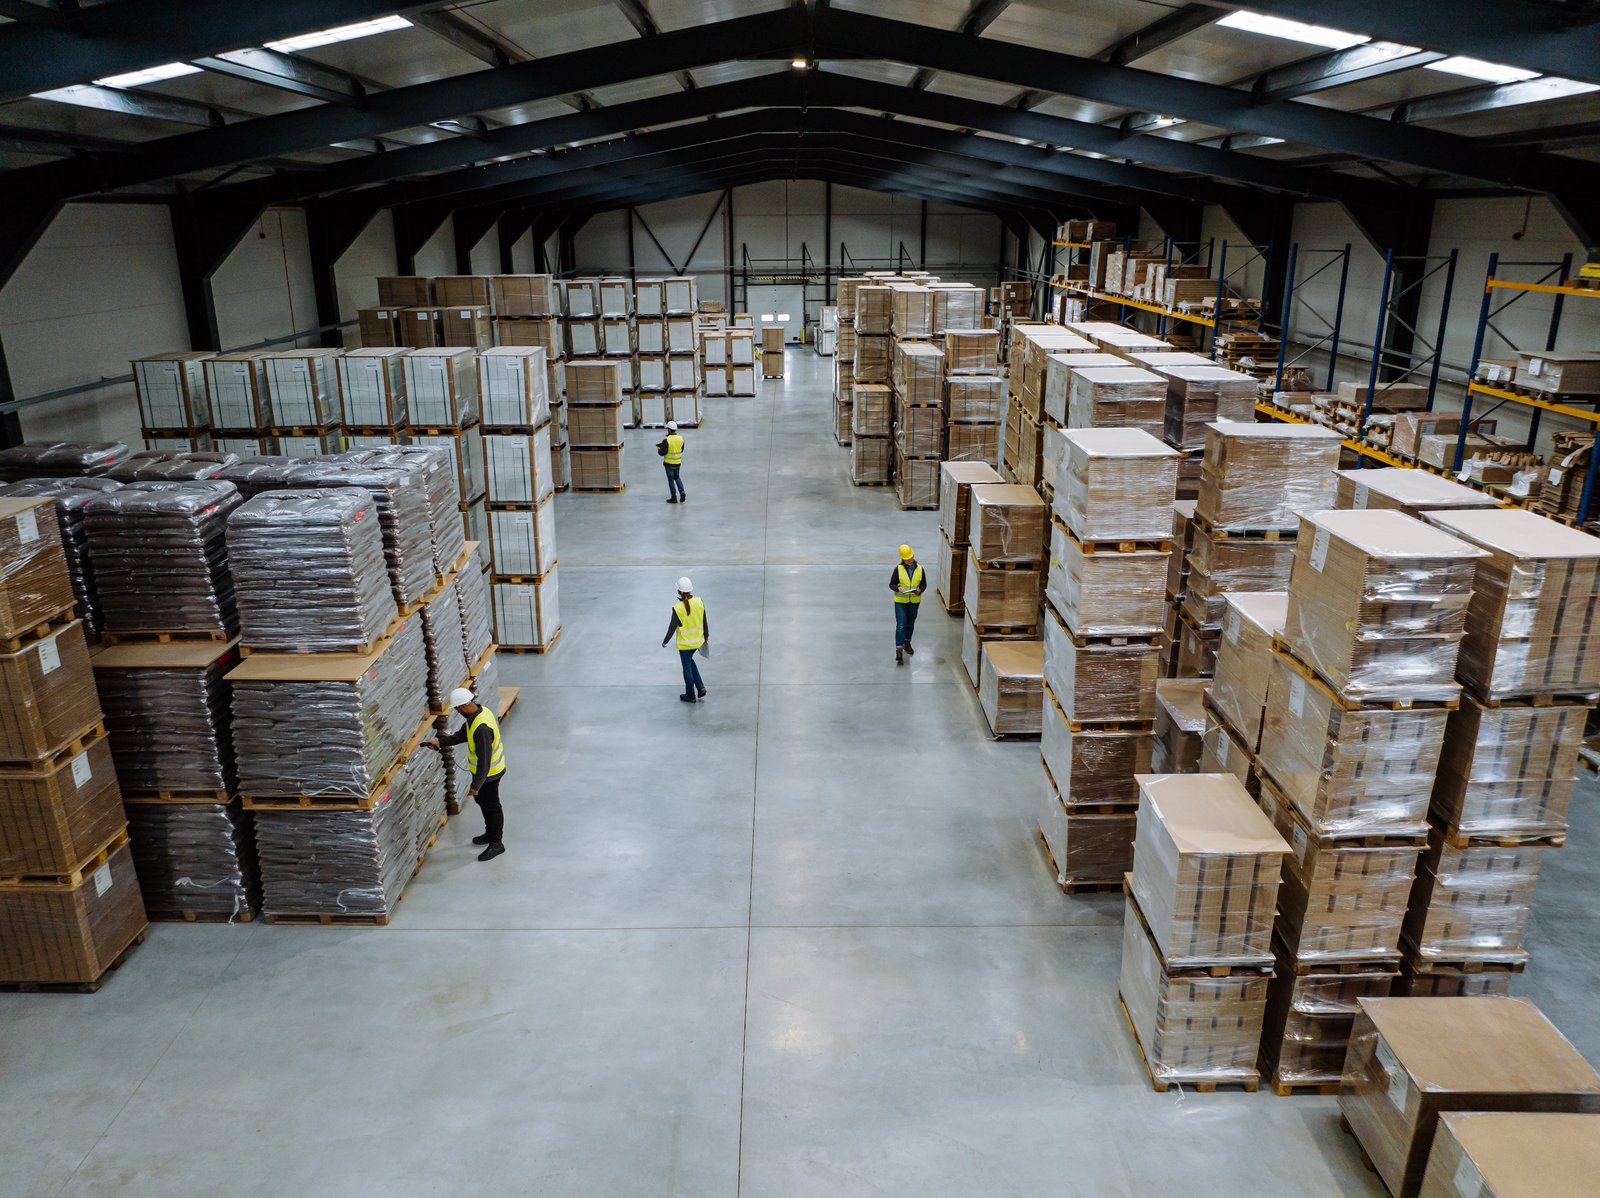
Shopping for a warehouse site near Harlingen usually starts with a map and ends with a soil report. The ground here is the Harlingen clay that the soil survey is named for, and a building that looks simple on paper has to be designed around what that clay does through a wet spring and a dry summer. We build storage buildings in Harlingen, San Benito, La Feria and the farm roads between them, and the first conversation we have with an owner is almost always about the floor.
Most warehouse buyers in the eastern Valley are not national tenants. They are family-run owners who store farm inputs, building supplies, restaurant stock or the overflow from a retail business, and they pay for the building out of cash flow or a local loan. That shapes how we price. We would rather show you a shell with a good slab and honest drainage that you can add to later than hand you a bigger box with thin concrete and a plan to fix it after the first big rain.
The sections below cover what goes into a warehouse in this market: structure, floor, site, approvals and the order of work. If you already have a lot and a rough size in mind, we can test the fit before you spend anything on drawings. For related industrial formats see our pages on flex and light industrial buildings and distribution centers.
The USDA soil series description for Harlingen clay says the soil is 60 to 75 percent clay, cracks stay open for 150 to 210 days in most years, and permeability is very slow. For a warehouse that means two things. Water that lands on the lot sits on top instead of soaking in, and the soil moves seasonally under anything it carries. A thin slab on unprepared clay will curl at the joints and telegraph cracks into the floor within a year or two, and forklifts find every one of them.
Our usual answer is to remove or treat the top layer of clay, bring in a compacted select pad that extends past the building edge, and set the slab thickness and joint spacing for the loads you actually run. A tenant with 4,000-pound pallet jacks needs a different floor than one running a loaded reach truck down the same aisle all day. Our commercial concrete floors work covers the details of thickness, steel and curing.
The Texas Department of Licensing and Regulation project records give a useful picture of the scale buyers are choosing. A 12,000 square foot warehouse on FM 106 in Harlingen was registered in January 2025 at an estimated $400,000, and a 15,000 square foot warehouse on a lot in Laguna Industrial Park was registered in November 2025 at an estimated $300,000. In La Feria, a two-building warehouse business park of 31,333 square feet on West Expressway 83 was registered in late 2025 at about $2.5 million, including offices and parking.
A typical warehouse contract with us starts with a metal shell on a concrete slab: rigid-frame steel, insulated roof and wall panels, a row of overhead doors, and a small finished office with a restroom. How the frame is bought matters, so see our notes on pre-engineered metal buildings. For owners with heavier needs we also build tilt-up panel walls, which we describe on the tilt-wall building page.
Clear height, door count and bay width are the choices that move the price most, so we ask about them early. A building for pallet racking wants 24 to 32 feet under the steel. A building for ground-stacked goods can be lower and cheaper. Freight and parts users in logistics and distribution tend to want more doors than growers or retailers, and we count truck visits per day with you before we lock the plan.
Harlingen reports that as of October 1, 2025 the 2024 International Building Code is in force, along with the 2024 fire and energy codes and the 2023 National Electrical Code. The city building inspections department handles permits. If your lot is outside the city limits, Cameron County's flood damage prevention rules apply to the unincorporated land, and in a mapped flood zone they set the lowest finished floor at 12 inches above base flood elevation or 24 inches above the highest adjacent grade, whichever is higher. We check the flood map before we buy a survey.
Wind is the other design driver. The Texas Department of Insurance places Harlingen in the Inland II zone, with a 110 mph design gust, while Rio Hondo sits in Inland I at 120 mph. A metal building near Rio Hondo may need heavier framing and fasteners than the same shell near Harlingen, and the engineer should know which side of that line your lot is on. Any project of $50,000 or more also goes through Texas accessibility registration, so the office restroom and the entry route are designed for it from the start.
A warehouse on a clean lot usually moves in this order. We clear and test the site, build the pad and underground utilities, set footings and anchor bolts, and pour the slab before the steel arrives. Erecting the frame and closing in with panels takes a fraction of the time the site work did. Metal buildings have an ordering lead time for the frame package, so we release the order as soon as the permit review is clean.
Rain controls the calendar more than any trade. After the March 2025 storm, which dropped nearly 19 inches in the heaviest-hit Harlingen area, owners understood that the pad and drainage come first. If you need to be in by a seasonal date, tell us now and we will work backward from it, and see our phased construction approach for adding a bay later.
On a warehouse, the shell is rarely the largest swing. Site work, the pad, drainage and utilities are. A lot that needs fill, a detention area and a longer water or sewer extension can cost as much as the building it serves. Roosevelt Road and the other industrial park sites the city has been developing show how this works in practice, since the Harlingen Economic Development Corporation's own plan for its park there calls for roads, utilities and a large detention pond before any building goes up.
Phasing is how we keep budgets honest. You can build the full slab and shell now and leave the second office, the mezzanine or a row of dock doors for later, or build a smaller shell on a pad sized for growth. We write the contract so that the later phase does not require tearing out the first one. For owners comparing lots, our site development and utilities estimate often changes which parcel wins.
Send us the address or the parcel you are considering, the size you think you need and what you plan to store. We will tell you what the soil, flood map and wind zone mean for the building, and give you a straight number for a first phase.
Recent registered projects in Harlingen and La Feria range from 12,000 and 15,000 square feet for a single owner to about 31,000 for a two-building park. Most buyers we talk to are in that range. We usually suggest building the footprint you need in two years and leaving room on the pad for a second bay.
It can if the slab is built the way it would be on sandy ground. The clay swells and shrinks with moisture, so we treat or replace the upper layer, compact a pad that extends past the walls, and design joints for your loads. A properly prepared slab on this soil performs well.
If your lot is in a mapped flood hazard area, yes, and the county requires a lowest finished floor above base flood elevation for unincorporated land. Inside the city, the building department will tell you what applies. We pull the map before you buy so there are no surprises.
It depends on the completeness of the drawings and whether the lot needs a drainage or utility review. A clean set for a simple shell moves faster than one with fire-flow questions. We submit with the engineer's wind and soil information attached so reviewers do not have to ask for it.