
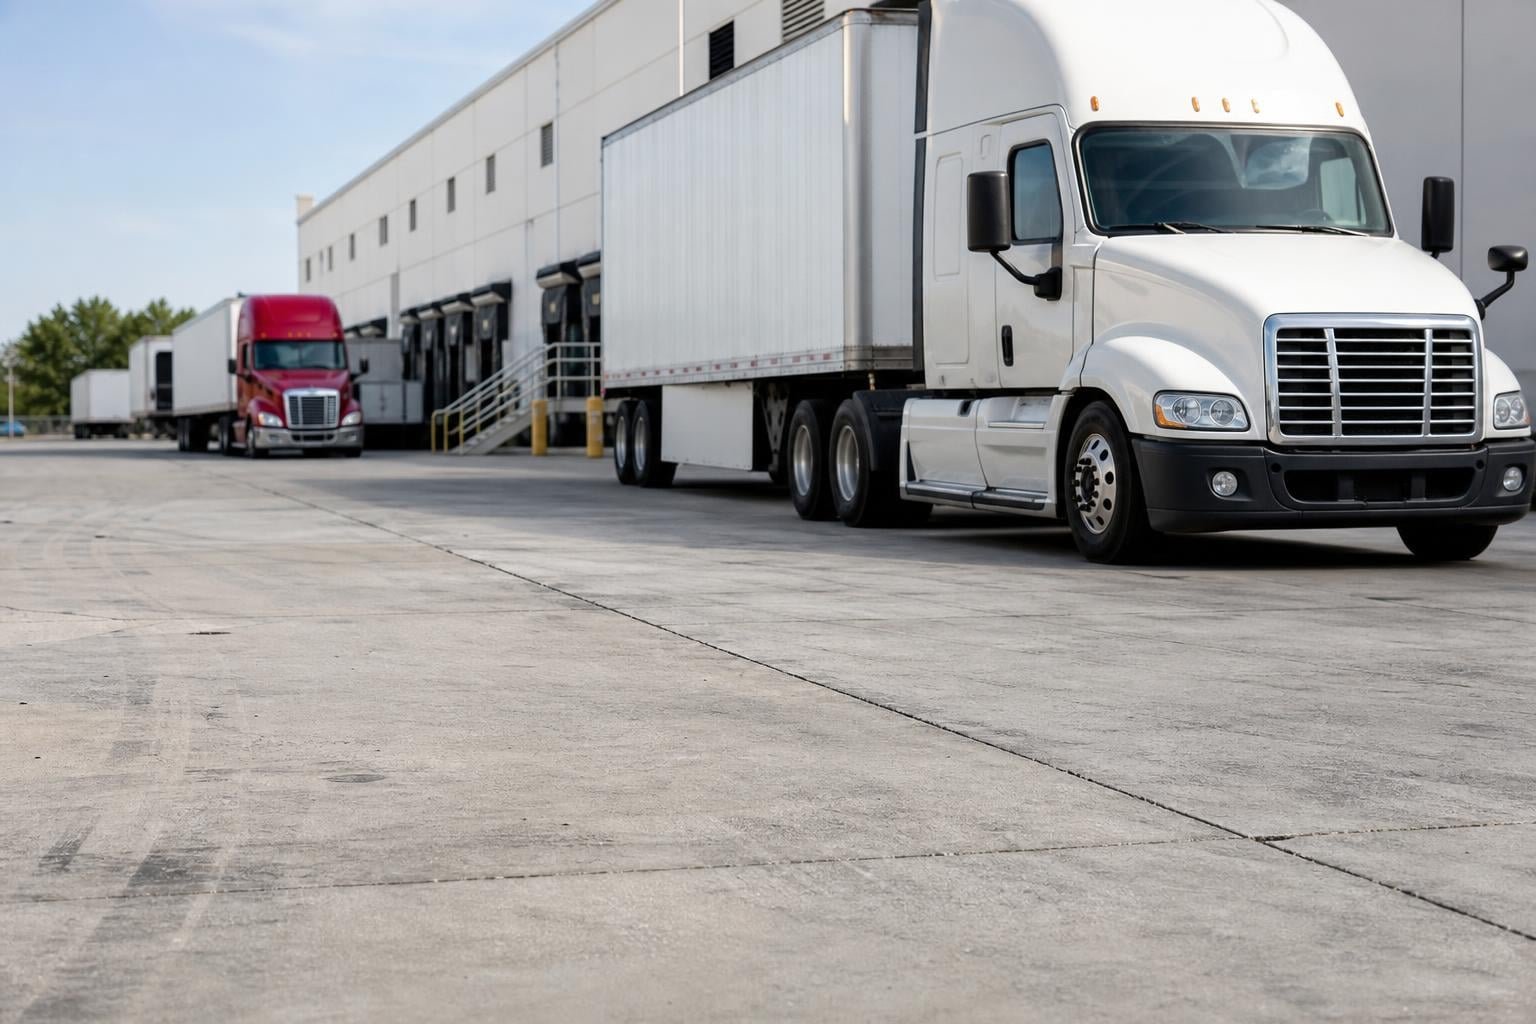
Trailer landing gear puts a point load on the pavement that no passenger car ever will, and a parked trailer can concentrate tens of thousands of pounds on a pair of small steel pads. That is the first thing to understand about a truck court: the pavement in front of a loading dock is a different structure from the parking lot beside it, even if the two look similar from the road.
A truck court is the maneuvering and staging area where trucks back into dock doors, and the dock apron is the heavy concrete directly in front of the doors where trailers sit and landing gear sets down. Together they take the most abuse on any distribution or manufacturing site, and they are where we see the first failures when someone has saved money on the base or the joints.
We build these areas in reinforced concrete, and where the owner prefers it, in heavy-duty asphalt with a concrete apron at the doors. We coordinate the flatwork trade partners for this work and for commercial concrete floors, and the earthwork beneath it follows the approach in mass grading.
Harlingen sits where U.S. Route 77 and U.S. Route 83 meet, designated Interstate 69E and Interstate 2, and Union Pacific operates a terminal and switching yard in town. The Port of Harlingen, 25 miles upstream from the Gulf Intracoastal Waterway on a dredged channel, handles inbound gas, diesel, sand, cement and fertilizer and outbound cotton, grain and sugar. That mix of truck, rail and barge traffic is why this part of the Valley has so many warehouses and processing sites with dock doors.
The city and the county are also investing in the roads that feed those sites. The FM 509 tax increment reinvestment zone, approved by the county in July 2012 and running through the end of 2027, lists reconstruction of Hale Avenue, Whelen Road, Turner Road, Theme Road and Nixon Road along with water, hydrants, sewer and force mains. A truck court connecting to a public street needs the street to be there, so we look at those project lists when we advise on site layout.
Owners in logistics and distribution need long, well-drained aprons for 53-foot trailers. Plants in manufacturing may have mixed traffic with forklifts, yard trucks and employees' cars. Agricultural processors and bulk handlers deal with loaded straight trucks and dump trailers that are even heavier on the pavement.
Because the Port of Harlingen moves cement, sand and fertilizer, some sites nearby handle heavy loads and abrasive material that wear pavement quickly. We design for the actual vehicle: axle weights, turning paths, parking patterns and how often the area is cleaned. A site that sees five trucks a day and one that sees fifty should not be built the same way.
We begin with the turning paths. A 53-foot trailer needs more space than the curb radius on a standard plan sometimes provides, and the court depth in front of the dock is usually 120 to 130 feet for comfortable backing, with a longer depth where the owner wants trailers staged. We check the layout with the civil engineer before we pour anything, because moving a curb after pavement is placed costs much more than moving it on paper.
Under the pavement goes a compacted subgrade, treated if the soil report calls for it, and a base course. Reinforced concrete panels are cast with dowels at joints so that trucks crossing from one panel to the next do not cause faulting. The dock apron itself is typically thicker, reinforced and sometimes sloped away from the building at a modest grade to carry water away from the doors. We place dock pits, levelers and bumpers according to the equipment supplier's drawings.
We schedule and inspect forming, reinforcing, placing and finishing of the concrete, along with saw-cutting and joint sealing. Subcontractors handle specialty items such as dock levelers, leveler pits and large steel bollards when the owner buys them through the equipment vendor. Our estimators separate those items so a missing dock package does not hold up the pavement.
Managing the concrete as one package also makes it easier to pour around a working facility. If the existing court has to stay open, we can saw out and replace panels in sections, closing a few doors at a time. Our phased construction approach explains how that is sequenced for operations that cannot stop.
Concrete costs more than asphalt on day one but usually lasts longer under static loads, which is why most owners choose it for the dock apron. A rigid pavement thickness is driven by the traffic count, the subgrade strength and the slab dimensions, and each additional inch can add noticeable cost across a long court. A base that is too thin or a subgrade that is too soft costs more over time in repairs.
Another driver is drainage. The court needs positive slope to inlets, and if it sits on flat clay, the pavement elevation may be higher than the building floor in places, which means more fill and more grade work. We show those items on the estimate and point out where a layout change would save money.
A truck court is rarely built by itself. It sits beside a warehouse, a dock-height building pad and a drainage system, and it often connects to a parking lot for employees and visitors. Our estimators price the whole site, so that curb lines, inlets and fire lanes agree with one another.
For sites near the airport and the industrial park, our Harlingen Industrial Air Park page describes the area in more detail, including the roads and utilities the city has planned.
Tell us the trailer sizes, the daily truck count and the building footprint. We will propose a pavement section and a layout, price it and show what a different section would change.
Concrete resists the static loads from trailer landing gear and the diesel spills that soften asphalt. Many owners use concrete for the apron and asphalt for the drive lanes to balance first cost. The right mix depends on traffic, budget and how long you expect to own the building.
A court depth of about 120 feet is common for comfortable backing of a 53-foot trailer, with extra depth where trailers are staged. The civil engineer sets it based on the turn path and the site boundaries, and we review the geometry before construction.
The usual culprits are soft subgrade, thin base, poor drainage and joints without load transfer. Water that gets under the pavement weakens the base, and traffic then pumps fines out of the joints. Most failures can be prevented with good preparation and proper joint design.
Yes. We saw-cut and remove panels in small sections, stabilize the base, pour new panels and cure them before reopening the doors. Phasing means two or three docks are down while others stay in use.
Water should flow away from the building. We slope aprons to inlets or the court and detail the transition at the door so water does not run into the dock pit. The pitch is gentle enough for trailers to sit level.