
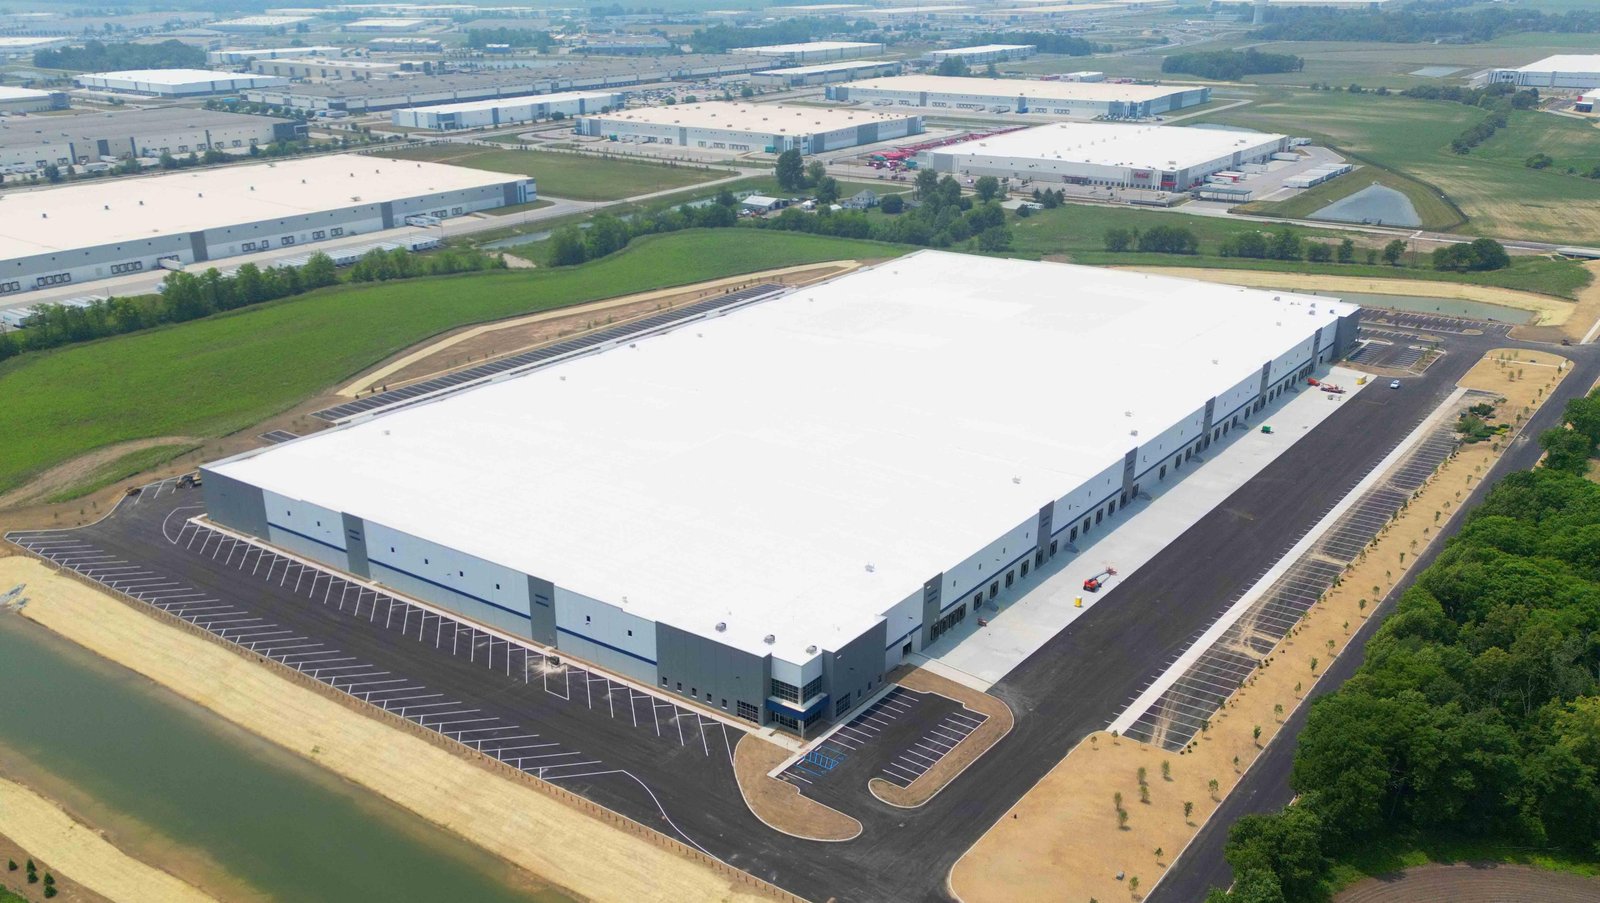
Four hundred and seventy-nine acres next to a regional airport is a rare thing to find in the eastern Valley, and it is the reason distribution users keep asking us about Harlingen. The Harlingen Economic Development Corporation lists that Aerotropolis at FM 509 and FM 1595, with an 82-acre contiguous parcel as its largest, and FM 509 connects straight to Interstate 69 and Interstate 2. A distribution center has to put trucks on a highway quickly, and this ground does.
A distribution center is not a bigger warehouse. The work is in the truck court, the dock count, the slab flatness and the way product moves from door to door, and mistakes there are expensive to undo. We build these buildings with owners who know their own flow, and we ask enough questions to find the places where the plan and the pavement disagree.
What follows is how we approach a Harlingen distribution project, from site and soil to approvals and the order of work. For a simpler storage building, start with our warehouse page. If trucks are moving freight between lines rather than holding it, our truck terminal and cross-dock page applies better.
We lay out the truck court first, then place the building on the site. A tractor-trailer needs roughly 130 feet of apron to back into a dock position, plus a separate path for employee cars and a gate that does not force a truck to stop in the street. On a corner lot, the turning radius alone can decide whether the plan works. We draw the truck paths on the survey and share them with the owner before anything else.
That drawing also tells us where concrete is needed instead of asphalt. Trailer landing gear punches through asphalt in summer heat, so dock aprons and the first rows of trailer parking are normally reinforced concrete. Our truck court and dock apron work is built around that decision, and it is usually a bigger line in the budget than the owner expected.
Valley International Airport lengthened runway 35L from 8,400 to 9,400 feet between December 2022 and July 2024, a project that cost an estimated $35 million, so cargo carriers can load aircraft much closer to maximum weight. In 2019 their aircraft were departing with only 40 percent of available load factor. For a buyer of distribution space that is a reason the land beside the field is attractive. Air cargo, parcel and time-sensitive freight can use a building within a few minutes of the runway.
Union Pacific also keeps a local terminal and switching yard in Harlingen, and the city sits where U.S. Route 77 and U.S. Route 83, designated Interstate 69E and Interstate 2, meet. Rail is not a reason to rule out a site, but rail-served lots are rare, so we ask early whether a spur is part of your plan or a nice-to-have.
Most distribution tenants run narrow aisles, high racking or automated pickers, all of which ask for a flatter slab than ordinary warehouse use. We talk through the floor flatness and levelness numbers the owner needs, and then we talk about the soil. The USDA series description for Harlingen clay says it is 60 to 75 percent clay with deep cracks for much of the year, which means we cannot treat the subgrade casually.
The pad is built from compacted select fill on treated subgrade and tested in lifts. Joint spacing and reinforcement follow the loads, and we line up the concrete placement so one crew and one finishing method handle each area. Our floor work is more careful in the aisles than in the dock apron, because the aisles are where forklifts do their damage.
A first distribution building on a prepared lot normally moves from dirt to occupancy in this order: site and utility work, slab and underground, structure and envelope, dock equipment, racking and fire protection, then final inspections. Fire protection often decides when you can store product, because the sprinkler design depends on commodity class and rack height. We ask for that information before the permit set is complete.
The Harlingen EDC's own Roosevelt industrial park on Interstate 69E, which as of March 2026 was in a roads-and-utilities phase with a large detention pond planned, shows the sequence a developer follows. Roads, drainage and utilities come first, and buildings follow. If you are looking at a lot that is not yet pad-ready, ask us to price the infrastructure along with the building, and see how a single design and build contract can compress the drawings and construction into one schedule.
Harlingen's building inspections department enforces the 2024 International Building Code and the 2023 National Electrical Code as of October 1, 2025. A distribution center has a large electrical service for lighting, dock equipment and often battery chargers, and the utility will want to know the load early. We bring the electrical engineer into the project when we first draw the building.
Harlingen is in the Inland II wind zone at 110 mph, according to the Texas Department of Insurance, and the structure is designed to that gust speed. A long, tall wall with many large door openings is a wind concern during construction as well as in service, so the order of erection matters. We brace walls before the roof panels go on and we do not leave large openings unprotected overnight.
Distribution budgets are driven by truck court area, slab quality, clear height and fire protection. A building with 36 feet clear and an early-suppression sprinkler system costs more than one with 28 feet, and the difference often shows up in the fire line and the sprinkler pipe before the steel. We give you separate numbers for the building, the court and the equipment so you can see what is moving the total.
One local reality check comes from the Texas Department of Licensing and Regulation, which lists an estimated $2,500,000 for a 31,333 square foot warehouse business park in La Feria registered in late 2025. That is a smaller, multi-tenant format, so we do not use it as a unit price for a distribution center, but it shows the order of magnitude when site work and offices are included. Larger buildings scale differently, and we prefer to estimate them from your drawings. See our logistics and distribution work for the type of owner we serve.
Send us your product mix, rack height and the number of doors you expect to run. We will tell you what the lot, the court and the fire protection will cost, and where a design change would save you money.
Plan for about 130 feet from the dock face to the far edge of the court for a standard tractor-trailer, with extra room if trucks pass each other. A tight lot can sometimes use a one-way flow to save width. We check this on a to-scale survey before anything else.
Concrete, at least at the dock positions and any place trailers park for long. Asphalt softens in summer heat and landing gear punches into it. Concrete costs more per square foot but lasts and keeps the court level.
Union Pacific runs a local terminal and yard in Harlingen, but a rail spur to a particular lot depends on the railroad and the geometry of the site. We recommend asking the railroad early, and designing the building so a spur could be added if one proves possible.
Your product mix, rack height, number of dock doors, truck sizes and daily volume. With those, we can price the building, the court and the fire protection together instead of leaving a gap that shows up as a change order.