
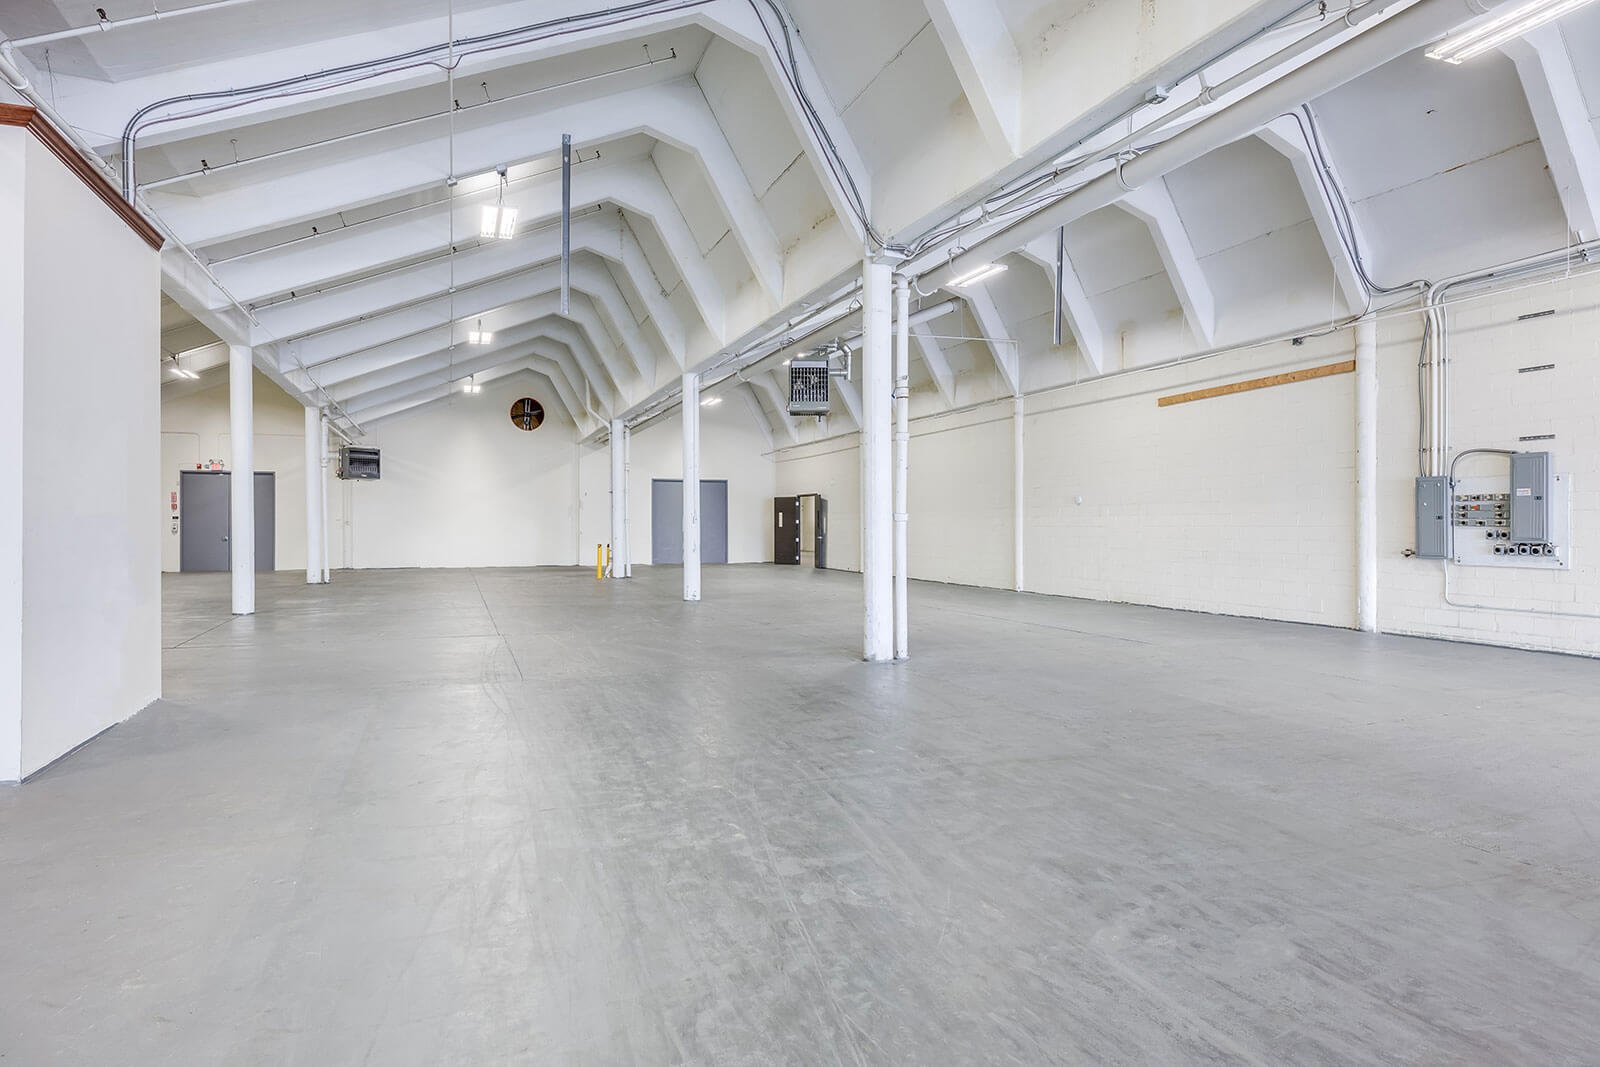
Fifteen thousand square feet of warehouse for about $300,000 is the kind of project that shows how this market works. The Texas Department of Licensing and Regulation lists a new 15,000 square foot warehouse at Laguna Industrial Park in Harlingen at that estimated cost, registered in November 2025 with construction scheduled through the end of November 2026. Projects of that size are the daily business of local trades, suppliers, distributors and contractors who need a place for trucks, stock and a small office.
Flex space is the name for a building that can be one thing now and another later: a few bays with overhead doors in back, an office or showroom in front, parking and a truck apron outside. It is easy to lease, easy to divide and easy to convert. We build these buildings for owners who plan to use part and lease part, for investors who want a flexible product, and for companies that outgrew a rented bay.
We build these in tilt-wall, steel or masonry, and we help you choose based on how you use the building, not on which system is easier for us. If a larger single-user building is more your style, see our pages on warehouse construction and pre-engineered metal buildings.
The common versions are a rear-load strip of small bays, a single building for one occupant with front offices and rear dock doors, and a showroom-warehouse for a contractor or supplier who sells to the public and stores stock behind the counter. A trade shop for a plumber, electrician or HVAC company is a classic example. So is a small distributor with one or two loading doors and a yard, or a fabrication bay with a bridge crane added later.
La Feria shows how the same idea works in a smaller town. The state's records list the Warehouse Business Park at 10088 W Expressway 83, a new two-building park totaling 31,333 square feet with offices and parking, estimated at $2,500,000 and scheduled for construction from late November 2025 into August 2026. That is a good model for a developer: modest buildings, easy to lease, built with the highway in front. We describe our work in that town on our La Feria location page.
On a small flex building, site work often costs as much as the shell. Fill, grading, drainage, paved aprons and the utility connection are not optional, and in Harlingen's clay soil they are the items most likely to run over if no one looked at them early. We price those items separately so the owner can see them. We also separate the interior finish, because tenants often pay for their own improvements and the owner only needs a vanilla shell.
Door count and ceiling height are the two choices that change the building price the most after the site. A 20-foot clear height with eight dock-height doors costs more than a 16-foot building with ground-level overhead doors, and not every tenant needs the first. Ask yourself who you expect to lease or use the space and let that decide. Our preconstruction estimating work compares those options before you commit to drawings.
A typical flex project in our hands starts with a site and a survey, then a geotechnical report, a drainage plan, and a check against zoning and parking requirements. We then price the pad and shell, plus the parking, the truck apron and the utility connections. The interior is divided with demising walls rated as the code requires, and each bay gets its own electrical meter, restroom and mechanical unit if you are leasing separately.
Harlingen sits where US 77 and US 83 meet as Interstate 69E and Interstate 2, which is why flex buildings near the highway lease well to businesses that serve the whole Valley. We check access, turning radius and sight lines for delivery trucks, and we check that fire lanes and hydrants work for a building with repeated bays. That level of attention is what makes a small building function.
A single small building can move from permit to certificate of occupancy in several months, with site work, slab, shell and interior following one another without long gaps. Rain is the biggest swing. After the 2020 hurricane season and the March 2025 storm, we plan on lost days in the baseline and do not schedule concrete placement for a week when the forecast says otherwise.
For multi-building parks we recommend phasing. Build the first building to establish the site, utilities and drainage, then add the others as leases or purchases come in. The initial cost of the roads and utilities is shared, and the owner's money works harder. We can set up the shell so tenants do their own interior with the trade partners for tenant improvement if they prefer.
We build flex and light industrial space throughout Harlingen and the nearby small towns, including San Benito, La Feria and Rio Hondo, and along FM 509 and FM 106, where recent warehouse projects are being registered with the state. The airport and the industrial areas around it have more room for larger buildings, and our notes on the Harlingen Industrial Air Park explain what is planned there. Before we recommend a location we compare it against your delivery routes, your employees' commute and the cost of bringing utilities to the lot, because a cheap parcel far from services stops being cheap quickly.
If your business works across several Valley cities, a building in Harlingen puts you roughly in the middle, with Interstate 69E and Interstate 2 to reach customers in either direction. Logistics and distribution operators often choose Harlingen for just that reason. Add the fact that a delivery van or a service truck can leave the yard and reach customers in several towns in the same morning, and a Harlingen address becomes a practical advantage, not just a mailing label.
Send the address or the parcel number, the size you need and when you want to open. We will walk the site with you and put a plain budget in front of you.
It varies with site, structure and finish, so we do not quote a per-foot number without seeing the lot. The state's project registry shows 15,000 square feet estimated at $300,000 and a 12,000 square foot building at $400,000 for recent Harlingen projects, which gives a rough sense of the range owners are reporting. We give a firm number after preconstruction.
Yes, and the money is well spent. The clay soil in Harlingen can crack and move, and the report tells the engineer how to build the slab. Skipping it usually costs more later.
Yes. We design the first building so utilities and drainage can serve the next one, and we sequence work so completed buildings can open while later ones are still under construction.
A building permit from the city or county depending on location, accessibility registration for projects of $50,000 or more, and utility connections. Harlingen administers permits under the 2024 International Codes it adopted effective October 1, 2025.
Yes. We take on build-outs for tenants who lease space in an existing building and coordinate with the landlord's requirements.