
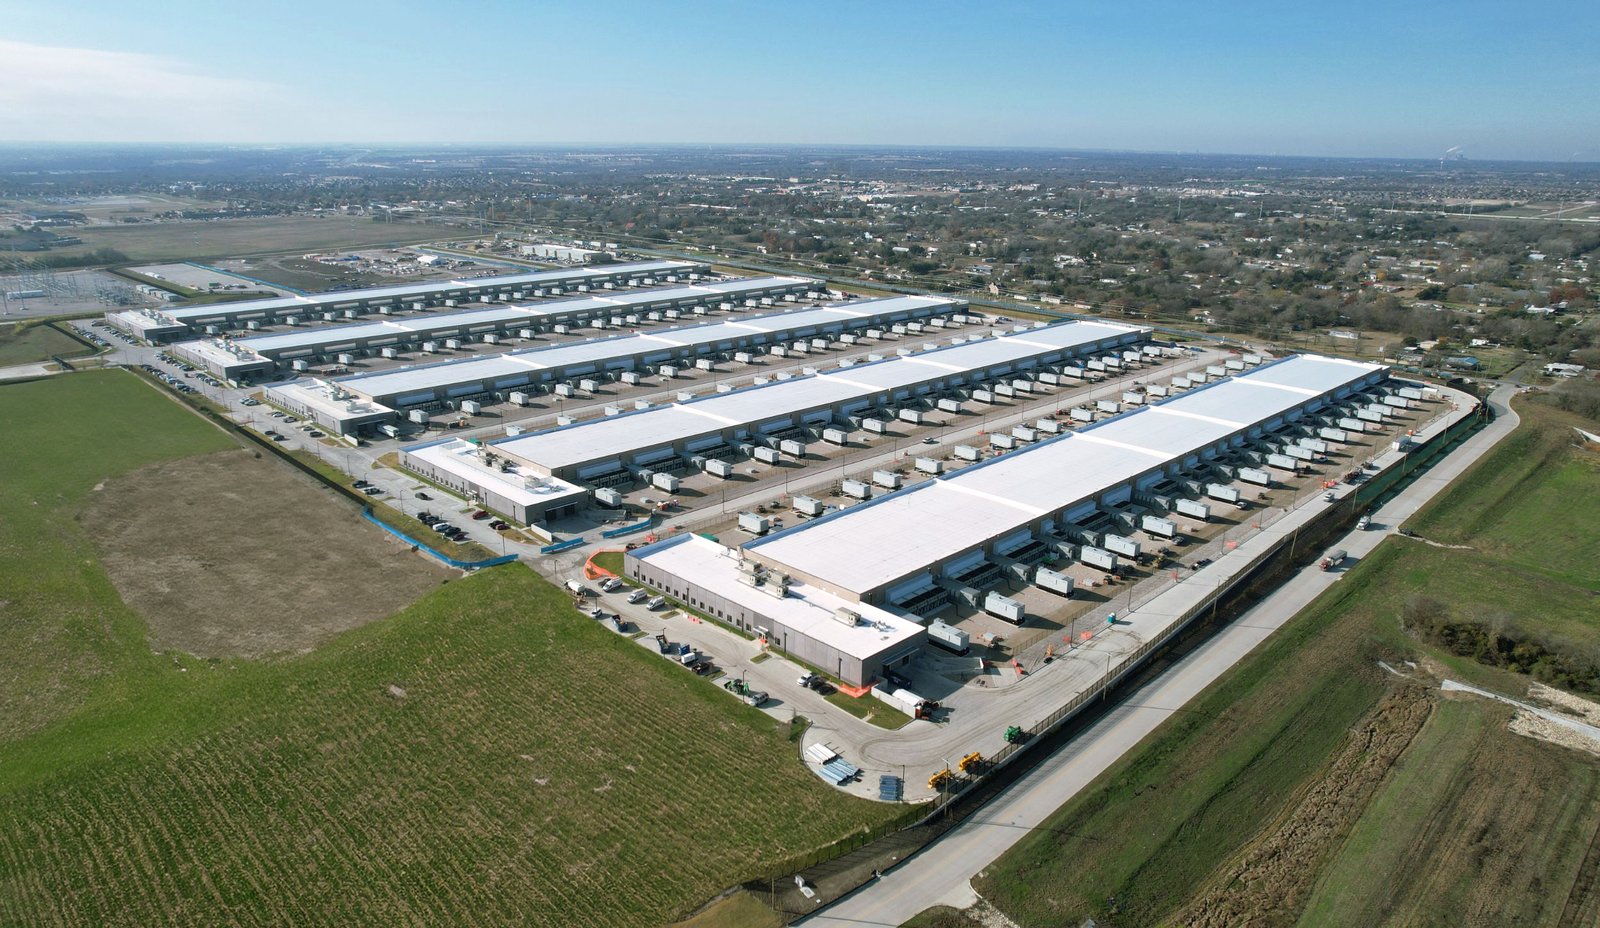
When the power flickers in a Valley summer storm, a server room finds out whether its builder planned for it. The data buildings we expect to build in Harlingen are not hyperscale campuses. They are hospital-district server rooms, school and municipal facilities, edge sites for carriers and businesses, and small colocation buildings that need to stay up when the weather does not cooperate. That scale suits a regional general contractor, and it puts the focus on power, cooling and water management.
We want to be plain about what this market offers. Our records of local sources do not show hyperscale data center projects in Harlingen, so we do not claim that experience. What we can say is that the site, wind, flood and utility conditions are well documented, and they control a small data building design more than anything else does.
Below is how we approach a server-class building here. Related reading includes our hospital page, since many critical rooms live inside medical buildings, and the municipal building page for public-sector rooms.
The Harlingen medical area is the most obvious source of critical computing load. The city has Valley Baptist Medical Center with 586 beds, Harlingen Medical Center with 112 beds, Solara Specialty Hospital with 41 beds and Palms Behavioral Health with 94 beds, according to the encyclopedia entry in our factbase. Every hospital in the healthcare systems we serve runs imaging, records and clinical systems that cannot go down, and expansions often include a new or upgraded server room.
Government and school users have similar needs on a smaller scale, and telecom carriers want small edge buildings near a highway. Interstate 69E and Interstate 2 meet in Harlingen, so the city sits on a main fiber and road route. We build the shell, power room and cooling plant for these users, and we coordinate with the owner's IT vendor on racks and cabling.
The National Weather Service reported nearly 19 inches of rain in the heaviest-hit part of Harlingen during the March 26 to 28, 2025 event, and at least 12 inches in a four-hour window on the evening of March 27. More than 5,000 structures across the populated Valley were impacted. A data room cannot be in the lowest corner of a lot. We set the finished floor well above the surrounding grade, put electrical and mechanical equipment on raised pads and design drainage so water never reaches a door.
The wind side is easier to state: the Texas Department of Insurance puts Harlingen in the Inland II zone at 110 mph. A critical building should be designed for that load with openings that stay closed, roof equipment tied down and no loose items near the air intakes. We often recommend a concrete masonry or tilt-up envelope for a small data building instead of a light metal building. See the tilt-wall building page for that choice.
The core of the building is the electrical room: utility service, switchgear, an uninterruptible power supply, batteries or alternative storage and a standby generator with an automatic transfer switch. The generator needs a fuel plan that lasts through a long outage, and the pad needs a drainage and containment design. The cooling system, whether precision air conditioners or a chilled water loop, needs the same level of redundancy as the power.
We separate the white space from the support space with fire-rated walls, put in a clean agent or pre-action sprinkler system as the owner's insurer requires and design access control into the layout. Raised floor or overhead cable tray decisions are made with the IT vendor early, because they affect ceiling height and the structure. Our data center construction page covers the service in more detail.
Harlingen enforces the 2024 International Building Code and the 2023 National Electrical Code from October 1, 2025, with the building inspections department administering permits. Data buildings are inspected like any other, but the electrical review is deeper. The utility will need the load, the transformer size and the point of service, and these can take months. AEP Texas broke ground on an 87,900 square foot service center in San Benito in 2017, which shows a local utility presence, but the power for a new critical building still needs its own request.
Projects of $50,000 or more also go to the Texas Department of Licensing and Regulation for accessibility review, so the control room, restrooms and entry are part of the design. Insurers and tenants may ask for additional standards. We ask owners about those early so the drawings reflect them.
For a critical building, the schedule is mostly equipment. Switchgear, generators, uninterruptible power supply units and chillers have long lead times, and the building should not be finished before they arrive. We therefore order early and place the building schedule around deliveries, as described on our long-lead procurement page.
After the equipment is set, commissioning takes real time. Each power path is tested under load, the generator is run and transferred, cooling is tested against a heat load and alarms are verified. We write this into the schedule and the contract so the owner is not surprised, and we do not treat the test as a formality.
A small data building costs more per square foot than an office or warehouse because most of the cost is in the power and cooling plant, not in the walls. Owners are better served by looking at cost per kilowatt of critical load, and by deciding how much redundancy they truly need. A single path with a generator may suit a school district. A medical records room may need two paths.
Phasing works: build the shell and electrical room for the full load and install equipment in stages as racks arrive. We are straightforward about which pieces can wait and which cannot.
Tell us the kilowatts, the uptime you need and the site you are considering. We will explain what the building, the power plant and the flood design need, and what you can phase.
No, and we do not claim to. The needs we expect locally are small server rooms, edge buildings and modest colocation. We are well suited to those projects.
Either can work, but many owners choose masonry or tilt-up walls for wind resistance, security and fire rating. A metal building can be economical if the design handles wind and insulation properly.
As high as the site and access allow. After the March 2025 rain, local owners saw what a few inches can mean. We set the floor and equipment pads above likely flood levels and design drainage for the whole site.
Your electrical load, your required service voltage and your preferred point of connection. We prepare these early and track the utility's response as a critical item.