
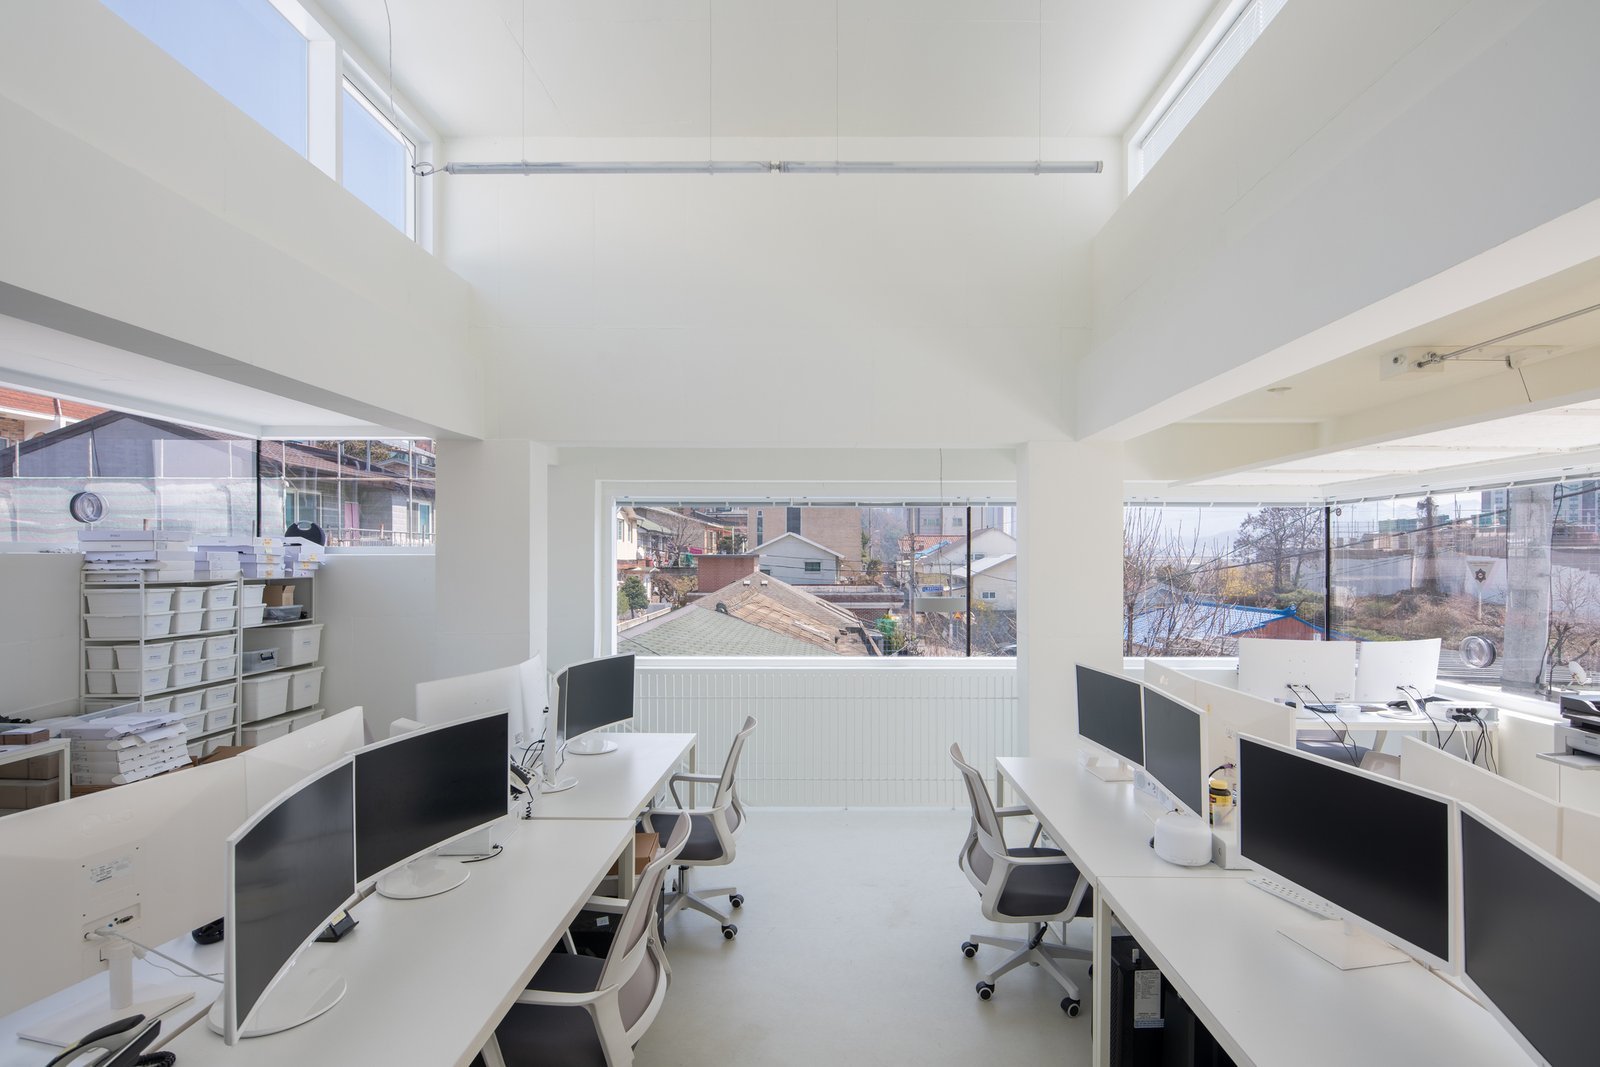
Office space in Harlingen is mostly one to three stories, built for a single user or a handful of tenants: an accounting firm, an insurance agency, a title company, a clinic administration group, a school-district contractor. That scale suits us. We build the kind of office that a local owner can actually finance, and we know how to keep the budget readable when the owner is watching every line.
The first decision on an office job is not the exterior. It is how much of the building you finish on day one. A two-story building with a finished first floor and a shell upstairs costs far less to open than one finished top to bottom, and the second floor can be completed as tenants sign. We lay that out in writing before drawings are final, so the structure, the stairs, the elevator shaft and the mechanical capacity are all sized for the later phase even if the finish waits.
We act as your single point of contact for the site, the building and the closeout paperwork, which matters most when you have never built before.
An office project starts with a pad, utilities and parking sized to the city's requirements, then a structure that is usually a steel or concrete-masonry frame with a slab on grade, or a tilt-up or metal shell on larger footprints. Over that goes the roof system, storefront and window glazing, and a mechanical design that keeps humid summer air out of the walls. The interior is framed, wired for data, finished and lit, with the lobby, restrooms and break areas built to the accessibility standards.
We pay special attention to the parts of an office that tenants notice after move-in: ceiling height, acoustic separation between suites, enough electrical capacity for the number of computers, and a reliable air handling plan. These are inexpensive to get right on the drawings and expensive to retrofit. If an owner is converting an older building instead, we compare it honestly against a new one using our tenant improvement experience.
Parking and stormwater take more of an office lot than most owners expect. A building that looks modest on a plan can need a large paved area, and that paving sends runoff somewhere. Cameron County's listing of the three Harlingen tax increment reinvestment zones includes the Loop 499 corridor, where the county's project list names street, sewer and drainage work, so we check what public infrastructure is planned or in place near a parcel before we choose a building position.
Frontage matters to a professional tenant: signage, an easy turn off the street, a drop-off, and shade for people walking from the car. We design the site around those, then tuck detention and utilities into the corners that do not need to be seen. Where a lot is long and narrow we sometimes recommend two stories to save paving, and we show the numbers so you can decide.
Any commercial project in Texas that costs $50,000 or more has to be registered with the state for accessibility review under the Texas Accessibility Standards, and smaller projects must still comply. For an office that means door clearances, restroom layouts, ramps, parking counts and signage are checked by a state reviewer as well as the city. We schedule that review into the permit timeline instead of discovering it at the end.
Wind loads are the other design driver. The Texas Department of Insurance places Harlingen in the Inland II windstorm zone, with a 110 mph three-second gust design speed, which affects glazing, roof attachment and the structure itself. Storefront systems, roof-top equipment curbs and parapets are all specified with that number in mind, and the roofing contractor must install to the manufacturer's high-wind requirements.
Most of the delay on an office job lives outside the field: plan review, utility agreements, and the lead time for electrical gear and roof-top units. We start long-lead orders as soon as drawings are stamped and, when the owner agrees, release site work under an early package so the pad is ready when the permit lands. A tenant who needs to be in by a lease date should tell us on day one.
During construction we hold the building in dry-in order: foundation, structure, roof and exterior closed up first so interior trades can work through the summer rain. We give you a written look-ahead every week and a punch list walk before we ask for final payment.
Many office owners are really building a small campus over time. We can start with one building and leave room, utilities and parking for the next, and we can coordinate with our medical office construction team when a professional office will share a lot with a clinic. Owners who want a shared retail or dining component can also look at our mixed-use building work.
Property managers who plan to lease the building will find the maintenance side covered in our work for property management firms, including how we document roofs, mechanical systems and warranties so the manager inherits clean records. For the specific shape of the building, see our overview of office building design and construction.
Bring us the parcel and the headcount you are planning for, and we will sketch the budget, the phasing and the permit path with you. Our Harlingen medical area page shows how we think about professional buildings near the hospitals, and we are glad to walk a site with you before you buy.
Yes, and it is often the smartest way to control the opening budget. The structure, stairs, elevator provisions, utilities and mechanical capacity are built for both floors, and the upper floor is finished when a tenant signs. We price the shell floor separately so the later cost is known.
We can finish suites to a tenant's drawings as separate work orders, using the same crew and the same schedule discipline as the base building. That avoids a second contractor learning your building from scratch, and it keeps your warranty record in one place.
Inside Harlingen city limits the Building Inspections Department handles the permit, and the 2024 International Building Code is in force. Plans are also reviewed for accessibility at the state level when the project costs $50,000 or more. We submit complete packages and answer reviewer comments directly to keep the clock short.
We do. Lenders typically want a fixed contract price or guaranteed maximum, a detailed schedule of values, retainage terms and clean lien waivers. We prepare those documents as part of the job and can meet with your banker before the loan closes so the draw schedule matches the work.
Often, yes, particularly on larger footprints, though the finish you choose matters as much as the frame. A metal shell with brick or stucco veneer and a finished front can look like a masonry office for less money. We price both so you can see the difference.