
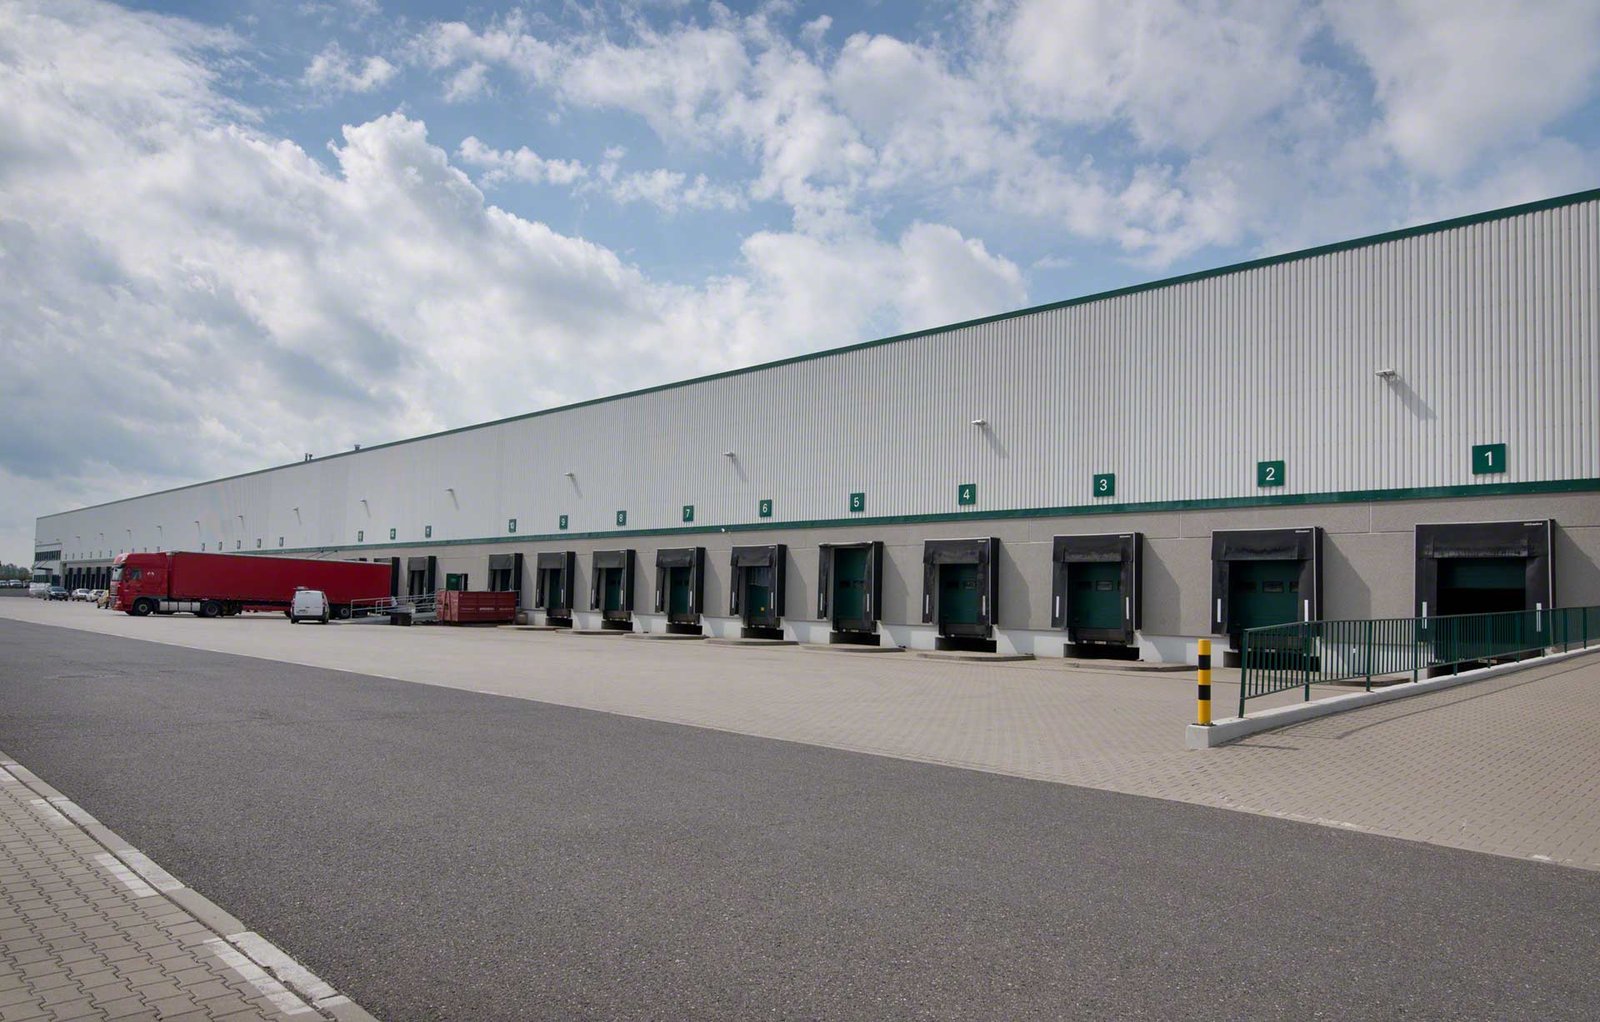
A distribution center earns its keep one truck door at a time. When a building at 815 FM 509 in the Harlingen Industrial Park was under construction in 2018, trade press said the owner expected operations to begin that summer and the full build to be done by December, a plan that tells you how tight the calendar runs on a distribution project. Operators lease or buy warehouse space to start moving product, and every month of delay is a month of rent without revenue.
Distribution is different from simple storage because the building is designed around flow. Product comes in at one side, moves to racks or sorting lines and leaves at the other. The number of dock doors, the depth of the truck court, the clear height, the column spacing and the floor flatness all derive from how many pallets and parcels pass through each day. Getting those numbers right at the start is cheaper than fixing them after racking is installed.
We build regional distribution centers, cross-dock facilities and distribution buildings attached to a manufacturer or retailer. For simple storage see warehouse construction, and for temperature-controlled work see cold storage.
We begin with a plain conversation about your volumes. How many trucks a day, what size, how long they stay, how many pallets per load and how fast you turn inventory. From those answers we derive a dock count and a truck court depth. A typical court for 53-foot trailers needs about 130 feet from the dock face to the far edge of the apron, plus extra for trailer parking, and many sites that look big enough on paper turn out to be too small.
Next we look at the racking and the floor. Narrow-aisle systems and automated equipment need a very flat floor, which is a function of how the concrete is placed and finished, not simply how thick it is. We specify and pour the slab to the flatness tolerance the equipment manufacturer requires, and we measure it after the pour. Joints are sawn or dowelled to limit curling, because joints take the punishment from forklift wheels.
The envelope matters more than owners expect. Dock doors, seals and shelters keep weather out and make loading faster, while a white reflective roof, good insulation and a few skylights or high-efficiency lighting cut the running cost in a hot climate. We price those items as options so you can see which ones pay back, and we avoid adding features that only look good on a brochure. Where an owner expects to automate later, we leave space for conveyors, pits and extra power in the slab and the electrical room, because cutting a finished floor for them is far costlier than planning them in.
Harlingen's position on Interstate 69E and Interstate 2 is the first reason a distributor looks here. San Benito, six miles to the southeast on the same highway, and Brownsville 19 miles beyond it, are all on one continuous corridor, which makes Harlingen a convenient middle point for deliveries along the eastern Valley. Our page on San Benito covers the smaller towns along that route.
Air freight is the second reason. Valley International Airport extended runway 35L to 9,400 feet in 2024 at an estimated $35 million so that cargo carriers' aircraft can depart with heavier loads, up from about 40 percent of available load factor in 2019. A distributor that ships time-sensitive parts or goods by air, or serves customers who do, will find that useful. The Union Pacific terminal and switching yard in Harlingen adds a rail option for some commodities.
The site plan decides how well a distribution center works for decades. Trucks need separate entrances from employee cars, enough queueing space to keep trucks off the public road, and a turning path that does not cross the dock aprons. Detention and drainage compete for the same land, and in Harlingen the March 2025 storm, which delivered at least 12 inches in four hours in some places, has made owners and the city more attentive to where water goes.
We review these things in a test fit before the owner buys a lot. We place the building on the site, draw the truck turning paths, locate the detention pond, set aside room for future expansion and check the result against setbacks and fire access. If the numbers do not work, we say so while it is still cheap to look elsewhere.
High-piled storage drives the fire protection design. Rack height, commodity classification, aisle widths and storage arrangement all decide the sprinkler type, density and water supply. Some distribution centers need in-rack sprinklers or a fire pump and a water tank, and the cost can be large. We coordinate these early with the owner's insurance carrier and the city fire marshal, using the 2024 International Fire Code that Harlingen adopted effective October 1, 2025.
Daily safety on the site is just as important. We separate construction traffic from operating traffic if the building is part of a working campus, keep clear sightlines at corners and use flaggers on busy days. Inside the building, we coordinate the racking installer and the electricians so lifts and scaffolds are not working over each other.
Pavement is half the project. Truck courts and dock aprons need thick reinforced concrete at the docks and strong asphalt or concrete in the parking and drive lanes. Then there are utilities, lighting, security fencing and gates, which are part of our site development and utilities work.
Many distribution owners also want a fulfillment and logistics center layout with mezzanines, conveyor pits and office space, and the trade partner team can build those as part of the same contract.
Give us your truck volumes, your racking plan and your timeline, and we will return a layout and a budget range you can test against your numbers.
A rule of thumb is one dock door for every 10,000 to 15,000 square feet for general distribution, but high-turn cross-dock operations may need one per 5,000. We work from your truck counts, not rules of thumb.
It depends on the equipment. Standard forklifts and racking tolerate normal flatness, while very narrow aisle trucks and automated vehicles need much tighter control. Tell us the equipment model and we will specify the floor to match.
Typically a year or more from permit to turnover, depending on the structural system and the amount of site work. Delivery of steel or panels, and the sprinkler design, often control the schedule.
Yes, and many owners do. We build the first section, leaving an end wall that can be removed, and extend later. The site utilities and truck court are designed for the full buildout.
We cannot speak for your labor market, but we can check electrical service, water and sewer with the providers during preconstruction. Our logistics and distribution clients page explains what we ask from owners.