
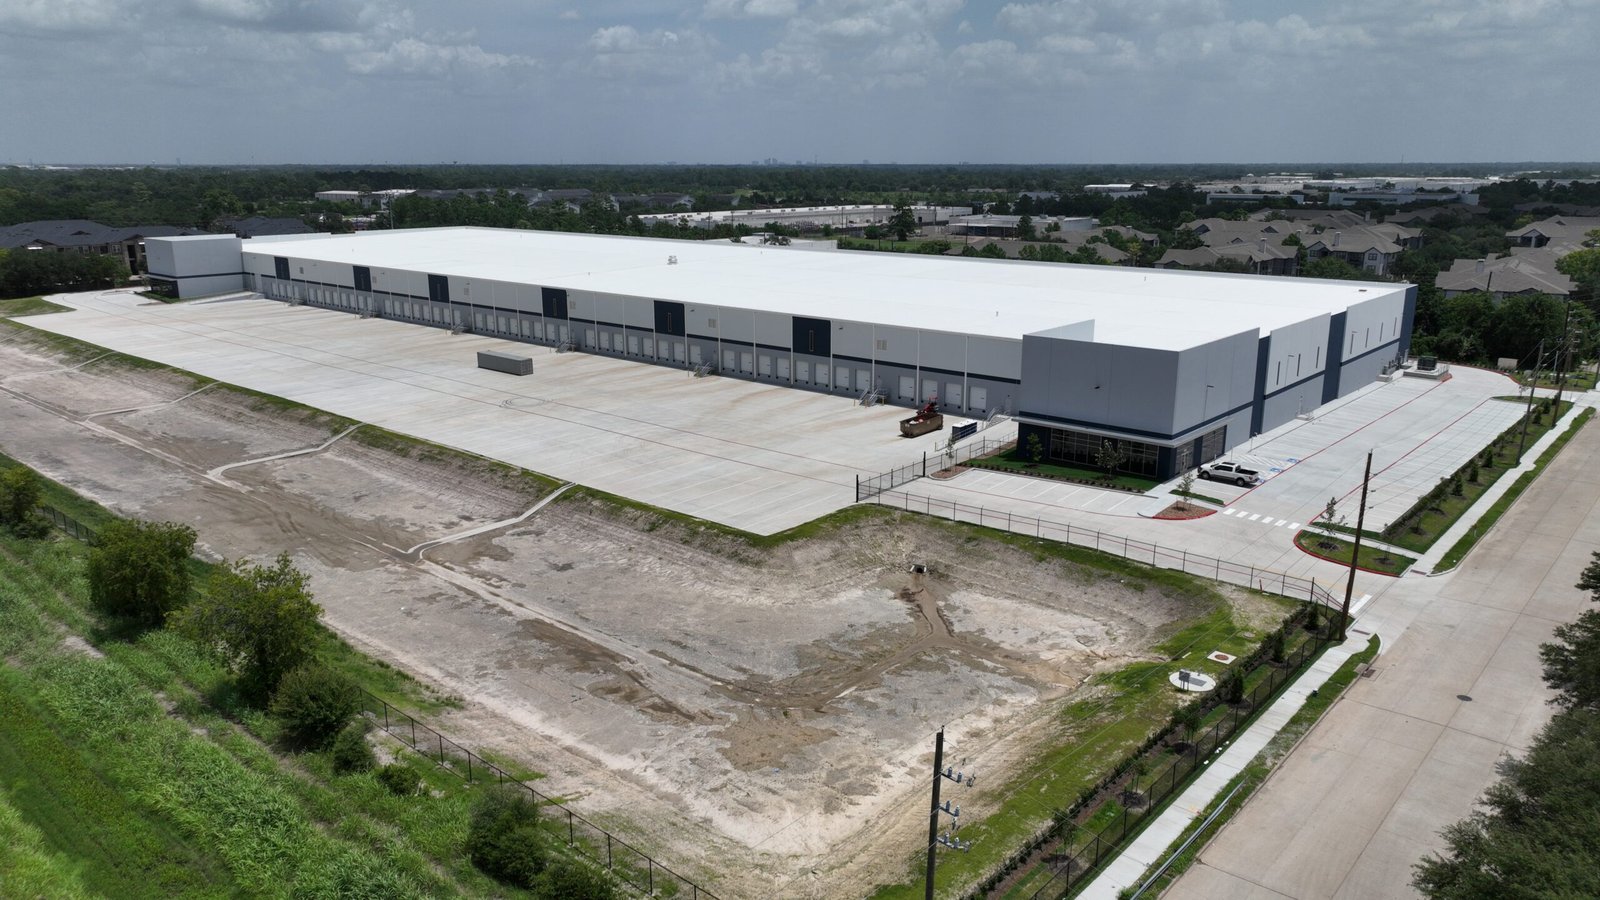
Speculative space lives or dies on the cost of the dirt work before the first column goes up, and in the eastern Valley that cost is set by clay, rain and utilities more than by the building itself. The Harlingen Economic Development Corporation lists a 479-acre aerotropolis next to Valley International Airport at FM 509 and FM 1595, with an 82-acre contiguous parcel that can take a serious flex or warehouse campus. A developer looking at that ground needs a builder who will say early what the pad, the drainage and the road frontage will cost, not after the bids are in.
We build for commercial real estate developers who hold land, raise money against a pro forma and need a shell that leases. That usually means light industrial and flex buildings, small retail and office pads, and occasionally a mixed-use phase. We price in phases so your lender sees a number for the shell, a number for site work and a clear allowance for tenant finish, and so you can release the second building only when the first one has a signed tenant.
Harlingen sits where US 77 and US 83 meet, carrying the Interstate 69E and Interstate 2 designations, and it is the eastern end of I-2. That junction, plus the airport and the Port of Harlingen channel, is why industrial land here gets attention. Cameron County also lists three Harlingen tax increment reinvestment zones running through December 31, 2027, one of them on FM 509, with road reconstruction and sewer, water and hydrant work planned on streets such as Hale Avenue, Whelen Road and Nixon Road. Frontage that is about to get new pavement and utilities is worth knowing about before you close on a tract.
The city's own industrial land is moving too. The Harlingen EDC owns roughly 65 acres on Roosevelt Road with direct access to I-69E, and a March 2026 local news report describes about 70 acres at Roosevelt Avenue, an investment near $2 million, roads and utilities as the next step and a large detention pond for flood control. If you are buying beside a publicly planned park, we can sketch how your site work should line up with the roads and detention the city is about to build, so you are not paying twice for the same drainage. For distribution-minded owners, our logistics and distribution page covers that buyer's needs in more detail.
The first line in any spec budget is the soil. The Harlingen soil series is clayey throughout, 60 to 75 percent clay, with deep cracks that stay open for most of the year, slickensides starting 20 to 30 inches down and very slow permeability. That is a swelling and shrinking soil, and it is why the slab and the foundation system on a Harlingen spec building are rarely the cheapest option. We run a geotechnical-driven comparison early, usually a stiffened or post-tensioned slab against drilled piers, and we put both numbers in front of you with the tradeoff in clear terms.
The second driver is water. A speculative building without a drainage answer does not lease, and a detention pond eats land you wanted to rent. We price the pond, the outfall and the pad elevation together, and we show how raising the finished floor affects fill quantities. Utility extension length and truck court concrete are the other big swings. Our pre-engineered metal buildings work is where many developers save money, because a well-sized metal shell frees budget for the dirt and the paving.
Developers carry interest from the day they close, so we sequence work to get earning space on line first. On a two-building flex project we grade and set the detention first, then pour the first slab while the second building's utilities go in.
Weather is the schedule risk. The March 2025 rain event put nearly 19 inches on gauges across Harlingen, so we build rain days into the earthwork window and avoid a mass pour when a front is close. For lenders and partners we post a plain two-week look-ahead, so a late pour or a delayed transformer is never a surprise.
Harlingen reports that, as of October 1, 2025, it enforces the 2024 International Building, Residential, Fire, Energy Conservation, Mechanical, Plumbing, Fuel Gas and Existing Building codes with the 2023 National Electrical Code, administered by its Building Inspections Department. A speculative building must meet those editions for fire separation, energy and egress before a tenant is known, so we carry the code review into the drawings and avoid an expensive retrofit for the first tenant.
Wind and accessibility add two more checkpoints. Harlingen falls in the Inland II windstorm zone with a 110 mph three-second gust design speed, and projects costing $50,000 or more must be registered with the state's accessibility program. We confirm the registration, submit early and keep the inspection file organized for the day you sell or refinance.
Most developer projects start with site development and utilities, because the paying tenants cannot move in until water, sewer, power and paved access exist. From there we add tenant improvements as leases are signed, so one contractor holds the building history instead of three. For an owner who wants a single number before closing, preconstruction estimating gives a defensible budget range for the lender package.
If your next project is residential, the same land logic applies. Our multifamily developers page explains how we budget for pads, drainage and utility capacity on apartment sites, and many developers who build flex space also hold a parcel for housing nearby.
We work in Harlingen itself, around the airport and its industrial air park, and out to nearby communities such as San Benito and La Feria. Each has its own drainage district, its own flood history and its own approach to site plans, and we adjust to the local reviewer rather than assuming one process fits all.
Unincorporated land in Cameron County follows the county flood damage prevention rules, which require the lowest finished floor to be at least 12 inches above base flood elevation or 24 inches above the highest adjacent natural grade, whichever is higher. If a tract sits outside a city limit, we check that before you finalize a pro forma, because that elevation requirement changes fill, steps and accessible routes.
Send us the parcel number or the survey and we will walk it with you, flag the soil, drainage and utility questions and give you a straight range. A frank conversation before closing costs less than a revised pro forma afterward.
There is no single percentage, because it depends on the geotechnical report and the building size. The soil here is highly plastic clay with deep seasonal cracks, so the slab design is where the money goes. We usually price a stiffened slab and a pier option side by side and let you choose based on lease-up timeline and the tenant's floor flatness needs. Ask for the geotechnical work before you set a land offer, not after.
Usually yes, though it depends on the city's review. We lay out site utilities and detention for the full build-out and then permit the first building, holding later pads as separate permits. That way the lender sees a complete master site plan while only the first phase carries construction cost. We confirm the approach with the building department before drawings are finalized.
They mainly change what public infrastructure is planned around you. The zones fund street, water, sewer and drainage work on named corridors through the end of 2027. They do not rewrite the building code, but they affect timing and who pays for frontage improvements, so we check the project list against your site early.
We stage earthwork for the drier months where the schedule allows, keep a rain-day allowance in the baseline, and avoid leaving subgrade open when a major system is forecast. After a heavy rain, subgrade is retested before concrete goes down. The March 2025 event showed how quickly the Valley can take in a year's worth of runoff, so we plan with that in mind.
We hand over a clean, code-compliant shell with utilities stubbed to agreed points, a documented slab, electrical service capacity and an as-built set. If you have a tenant improvement package in mind, we can price that at the same time. The goal is a tenant who can start fit-out the day after turnover, not three weeks later.