
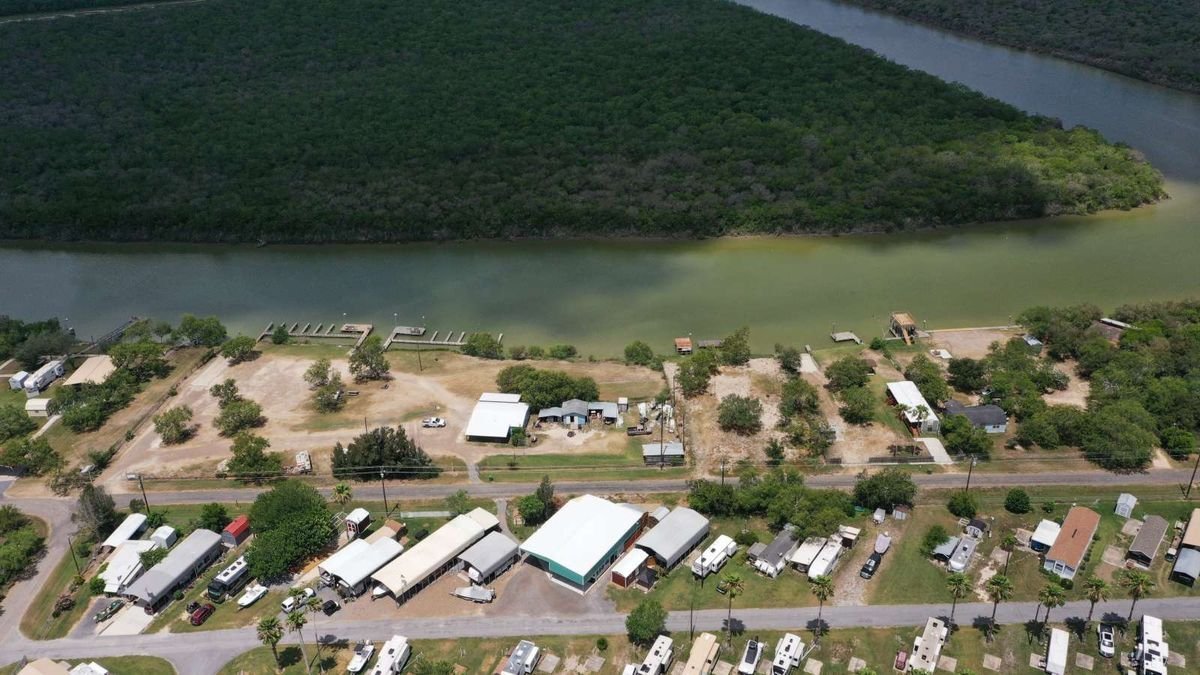
Wind rating is the first line of any drawing set for a building in Rio Hondo, and it is the first thing we check when an owner brings us a prototype. The city is in a higher wind zone than most of the neighboring towns, and that changes the structure, the roof and the openings.
We build small commercial buildings, restaurants, shops and service facilities for owners who want a straightforward process. The scale is modest, but the details matter: connections, drainage, utilities and inspection timing all affect whether the doors open on schedule.
Some of the facts about Rio Hondo in public sources are general references, so we confirm the important ones, such as elevation and flood zone, on your actual parcel before we price a job.
The Texas Department of Insurance windstorm map for Cameron County places Rio Hondo in the Inland I zone, with a 120 mph three-second gust design wind speed. Harlingen, San Benito and La Feria sit in the Inland II zone at 110 mph, so a building a few miles east is designed to a heavier wind load than one in the larger cities. That changes the roof deck fasteners, wall bracing, storefront glazing and the anchor bolts that tie a metal frame to its slab.
We tell owners this on the first call because it can surprise a franchise team working from a prototype drawn for a lower zone. Your engineer sets the details. We make sure the prototype, the shop drawings and the field installation all match the same wind speed, and that overhead doors and windows carry the rating the design calls for. Owners choosing a metal frame can read how pre-engineered metal buildings are engineered for each wind zone.
The buildings we are asked about in Rio Hondo are small: a strip of three or four suites, a drive-through restaurant, an auto or farm-equipment service shop, a clinic suite, a storage yard with a small office. A San Benito newspaper report from August 2025 said state comptroller data showed city revenue up nine percent over the past year, with retail, food service and some service industries growing most. We treat that as one local indicator, not a forecast.
Small projects do better with simple construction. A metal frame or masonry shell, a storefront and standard mechanical equipment keep cost and schedule predictable. Our retail shopping center construction work and restaurant construction pages explain what each type needs from the first sketch to the opening day.
An owner in a small town often has one lot, one lender and one chance to get the building right. We respect that by quoting in layers: site work, shell, interior and equipment, with allowances marked clearly. When a number is firm we say so, and when it is an estimate we say that too and explain what would change it.
We also keep decisions simple. Instead of five roofing options we show two, with the cost and warranty difference. Instead of a thick binder we give a short weekly note and photos. The trade partner team for tenant improvement can finish suites inside a shell built by someone else, and many owners hire us for just.
The rain that fell across the Valley on March 26 to 28, 2025 ranged from 8 to more than 19 inches, with the highest totals between Santa Rosa, Harlingen and Rio Hondo, and the National Weather Service rated it mostly a 1 in 100 to 1 in 200 year event. A builder in this area plans for a wet spring by getting the building dried in, meaning roof, walls and doors closed, before the heaviest rain periods.
That means we pour footings and slabs when the ground allows, order steel early and hold roof panels in the schedule until the frame is complete. If a storm delays a pour, we tell the owner the same day and show the effect on the opening date. A straight schedule is more useful than an optimistic one.
An arroyo channel runs past Rio Hondo on its way to the Port of Harlingen. A May 2019 report said the Corps of Engineers dredged the channel between the Rio Hondo bridge and the port after heavy rain silted it. A channel that silts is a reminder that the land around it floods and drains slowly, and a site near the arroyo needs a careful look at elevation and outfall.
A general encyclopedia entry describes the city as about nine miles east of Harlingen and nine miles north of San Benito, at roughly 26 feet elevation. Because that source is general and not a survey, we treat it as orientation and rely on a licensed surveyor for the elevation of your actual lot. We recommend the same to every owner.
We schedule and inspect the slab, the curb, the lot grading and the drive lanes for small commercial sites. Because one team manages those pieces, the concrete and the grading agree on slope and on where water leaves. Owners are usually surprised how much of a small project's cost sits in the site, not the building.
We can also coordinate the underground utilities and the dry utilities with local providers. For owners who want to see how we approach neighboring towns, read about San Benito and the broader view of Harlingen. Investors comparing small-town retail for a chain can look at our retail chains page.
Give us the drawings or a sketch and the address, and we will check the wind zone, the drainage and the budget before you commit.
It adds cost in the structure and envelope, but not as much as many owners fear. The roof deck, wall framing, bolted connections and glazing are specified to a higher load, and the engineer sets the details. We price the difference as its own line so you can see it.
Yes. We review the prototype drawings against the wind zone, the local code and the drainage on your lot, and send the design team a written list of what to change. Most changes are in the connections and the openings, not in the plan.
Start with a licensed survey showing elevations and the mapped flood zone, then ask the floodplain administrator what finished floor and drainage the project needs. We read the report with you and show what each choice will cost.
For a simple shell of a few thousand square feet, expect a few weeks for permit review, a few weeks for site work and foundation, and a couple of months for the frame, enclosure and interior. Weather, inspections and long-lead items like storefront glass and rooftop units can stretch it. We give you a dated schedule after we see the drawings.
Usually yes. A general contractor coordinates the survey, permits, subs and inspections, and takes responsibility for the schedule. The fee is often smaller than the cost of a missed inspection or a failed slab.