
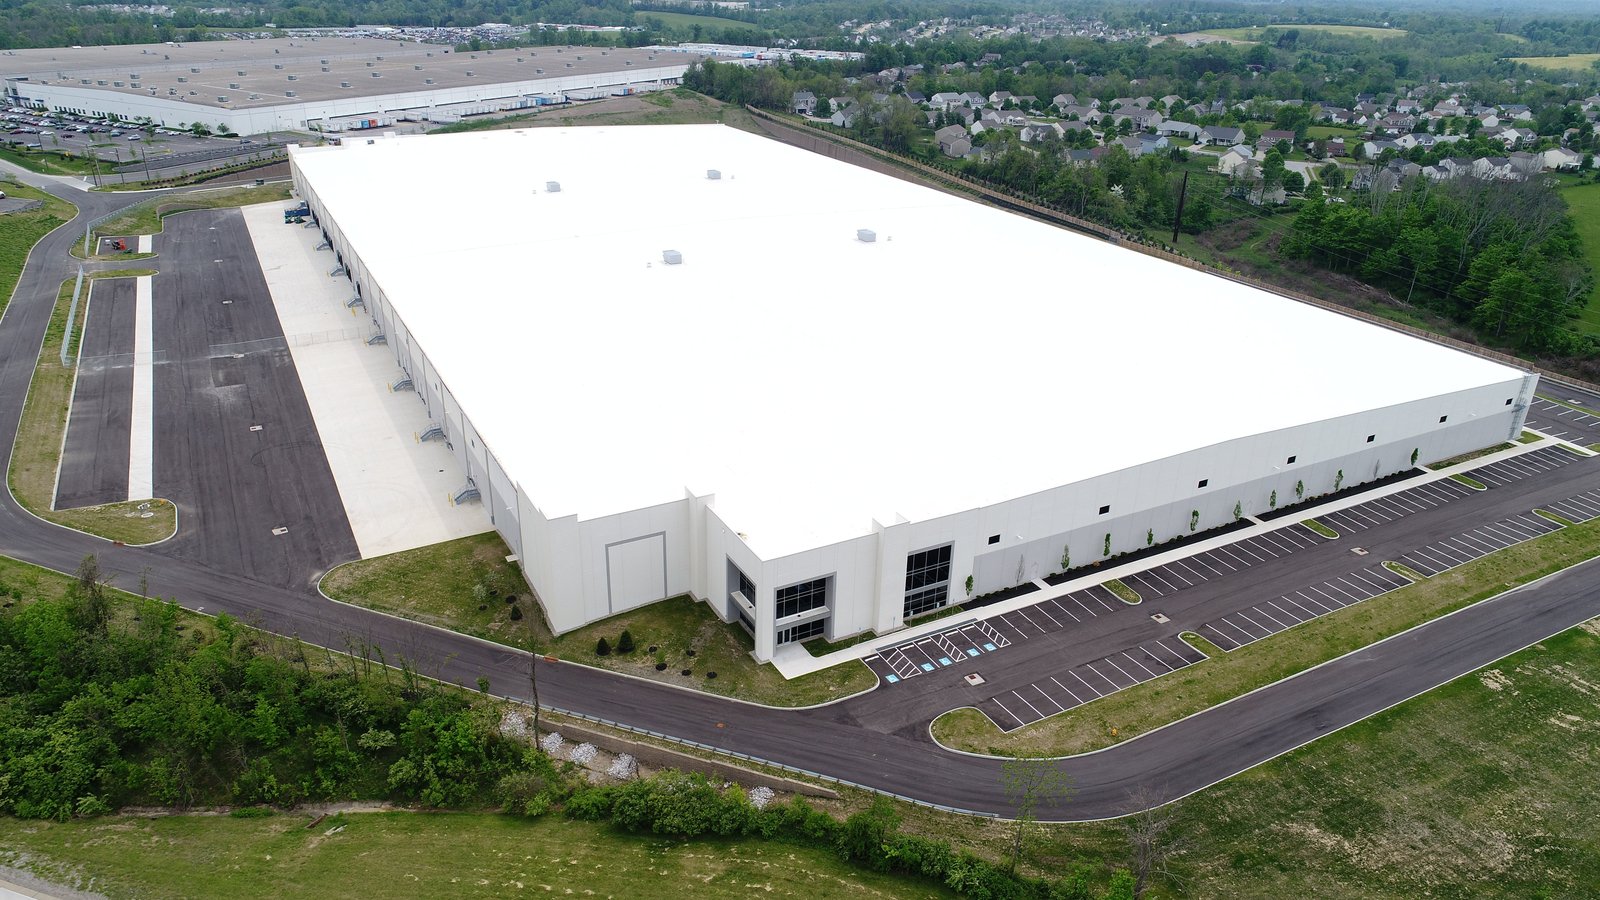
Until the main runway at Valley International Airport was lengthened from 8,400 to 9,400 feet, cargo aircraft there were leaving with only about 40 percent of their available load factor in 2019. The $35 million extension, built between December 2022 and July 2024, lets them reach 70 percent of maximum gross takeoff weight, and it says something about where freight in the eastern Valley is going: more of it is moving by air, truck and barge through Harlingen instead of passing through.
The warehouse market here is mostly small and mid-size. State project records show a new 12,000 square foot warehouse on FM 106, a 15,000 square foot warehouse in a Harlingen industrial park and a two-building, 31,333 square foot warehouse business park in La Feria, with budgets of $300,000 to $2.5 million. We build for distributors, third-party logistics operators, freight forwarders, agricultural shippers and the owners who lease them space. We give straight numbers on docks, floors and truck courts, and we explain what each choice does for throughput.
The first question is how freight moves in and out. Count the trucks per day, the trailer type, whether you cross-dock or store, and whether you need rail, air or barge access. The Union Pacific local terminal and switching yard in Harlingen, the airport and the Port of Harlingen channel each suit different freight, and the choice changes the site, not just the building. The port channel carries inbound gas, diesel, sand, cement and fertilizer and outbound cotton, grain and sugar.
The second question is growth. A 15,000 square foot warehouse that can grow by a bay is a better investment than one that cannot. We locate utilities, detention and truck courts so you can add without tearing up concrete.
Harlingen is at the meeting of US 77 and US 83 (I-69E and I-2), and FM 509 links the airport-side industrial ground to both. The Harlingen Economic Development Corporation lists the 479-acre aerotropolis at FM 509 and FM 1595. A distribution center was built in the Harlingen Industrial Park on FM 509 in 2018, and the corporation owns a Roosevelt Road industrial park with direct access to I-69E. Cameron County's FM 509 reinvestment zone lists reconstruction of Hale Avenue, Whelen Road, Turner Road, Theme Road and Nixon Road along with water, sewer and hydrants.
La Feria and San Benito offer highway frontage with lower land cost. Our La Feria page and the industrial air park page describe each. For plant-style users near the same roads, see our manufacturing page.
A warehouse looks like a simple box, so the budget is surprisingly sensitive to a few items. Floor slab thickness and flatness for racking and forklifts, clear height, the number of dock doors and levelers, fire protection for the stored commodity and the amount of truck court concrete usually add up to more than the walls and roof. The Harlingen clay soils can make slab and subgrade preparation more expensive than expected.
We show costs per square foot and per dock, and we explain which items drive them. Our truck courts and dock aprons work is a good example, because heavy trucks turning on a thin slab fail quickly, and fixing a failed apron costs more than building it right. A distributor who wants to understand the whole picture can look at our warehouse construction page.
Our logistics work includes general warehouses, distribution centers, cross-dock terminals, flex space, cold storage for produce and food and fulfillment buildings with mezzanines and automation. Agricultural shippers sometimes need a hybrid of storage, packing and loading, with floors that can be washed down.
Many smaller users start in a flex building and then move to a larger one. We work with owners and lessors on both, so the same contractor can serve a tenant's first space and its second.
Distributors usually have a fixed date, such as a lease expiration, a peak season or a contract start. The state record for the La Feria warehouse park shows a construction window from November 2025 to August 2026, about nine months for 31,333 square feet, and the 15,000 square foot warehouse in the industrial park shows a similar plan from December 2025 to November 2026. Those are real working windows for small buildings, with permits, utilities and weather included.
We shorten them by ordering the steel package early, pouring the slab as soon as the shell is closed in and preparing dock equipment submittals before the slab. Rain delays are real here. A heavy storm can stop a pour for days, so we schedule slab work for forecasted dry windows.
We start with the flow diagram and the commodity, then size the building to those, not to a standard module. We propose a metal-shell building with a thick, flat floor and well-placed docks when that serves the user, and we say plainly when a tilt-wall or a larger design would be better. See our pre-engineered metal buildings for the shell option.
Because we schedule and inspect the flatwork and site concrete closely, we can control the floor and the truck court, and we can hand you a clean building that is ready for racking. Retail chains with regional distribution needs may also read about our retail chain work.
Send the truck counts, commodity and lease deadline. We will return a building concept, a slab and dock plan and a schedule.
In many cases the slab and truck court cost more than the walls and roof of a metal building. Thickness, reinforcement, flatness and joint design all affect the price, and racking loads can raise them. Share your racking plan and we will size the floor.
Yes, if the first design plans for it. We place a removable end wall, size utilities for growth and locate detention and parking so an addition does not tear up new concrete.
Often. Air freight tends to need smaller, faster-turnaround facilities near the airport, while port and bulk freight may call for different slab, door and yard designs. The airport runway extension in 2024 shows how cargo capacity is changing.
We watch forecasts, protect subgrade and avoid pours when a front is within a few days. If rain interrupts, we cure, cut joints and patch with a plan approved by the engineer.
Yes, for produce and food shippers, with insulated panels, vapor barriers, refrigerated slabs and dock seals. Cold storage requires careful coordination with refrigeration equipment suppliers, so we start the design discussions early.