
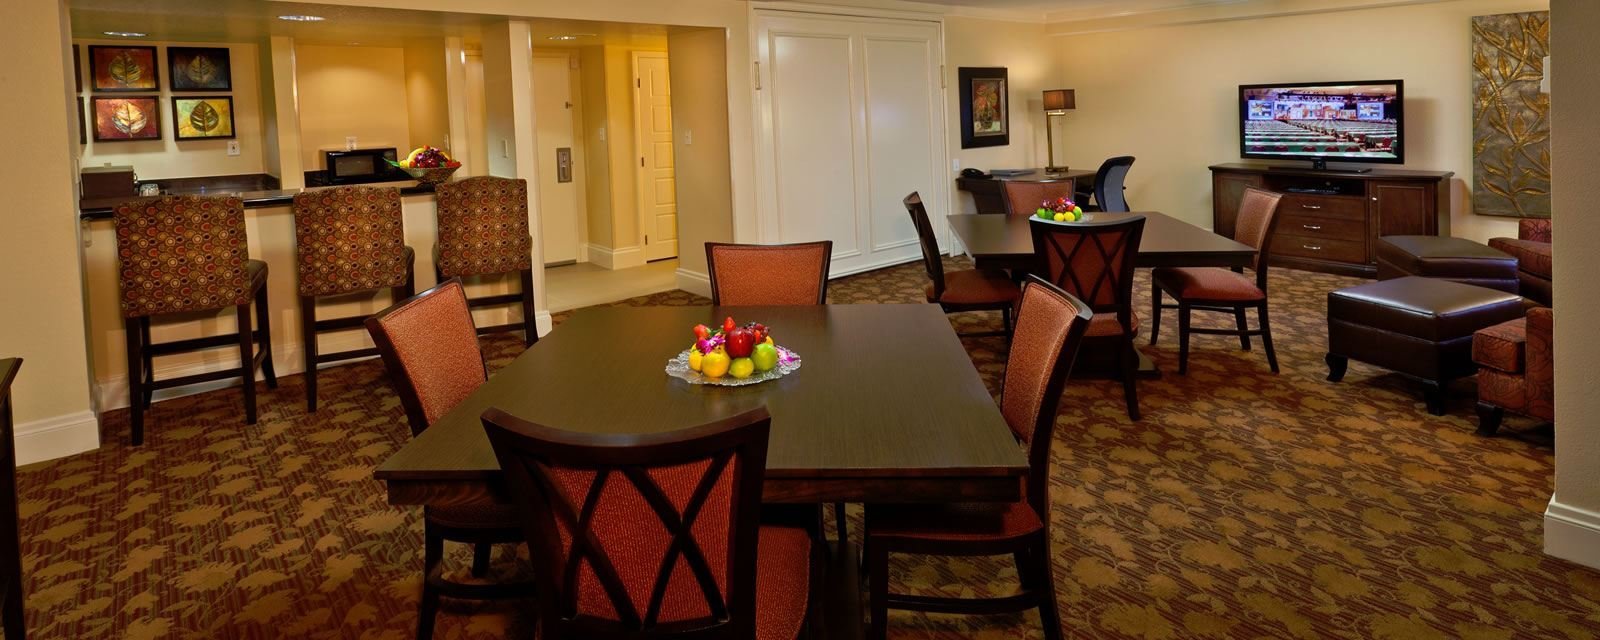
Hotel guests landing at Valley International Airport, driving in on Interstate 69E or visiting a family member at one of Harlingen's hospitals all need the same thing: a clean room close to where they are going. That is a narrower market than a big-city hotel district, and it rewards owners who build the right size of hotel and open it on schedule. We build limited-service and select-service hotels, extended-stay properties and small independent inns in Harlingen and the towns nearby.
A hotel is a repeating pattern of rooms, corridors, stairs and wet walls, wrapped in a lobby that has to impress. The pattern is the cost driver. Getting the room count, the bay width and the plumbing chase right on the drawings saves more than any amount of haggling with subcontractors later. We bring a builder's eye to that stage, either by working with your architect or through our design-build delivery, so the plan can actually be built at the price you are carrying.
Valley International Airport has a 9,400 foot runway, listed by Cameron County among the county's three airports, and a recent extension of runway 35L from 8,400 to 9,400 feet was built so cargo carriers could load heavier aircraft. Cargo traffic brings flight crews, ground handlers and contractors, and passenger travel brings business visitors. A hotel owner should study the actual occupancy of nearby properties before building, but the airport is a steady source of overnight stays.
Healthcare is the other source. Harlingen has four hospitals with a combined count of several hundred beds, including the largest in the area at 586, and families visiting patients often need a room for several nights. Hotels near the medical area can serve that guest with a kitchenette suite and a laundry. A planned mixed-use project in Combes also lists a future 60 to 80 room hotel behind its retail and housing, which shows how owners are thinking about phasing a hotel behind retail and housing.
Most small hotels here are three or four stories of wood or light-gauge steel framing on a slab, or a concrete-masonry bearing wall system, with a lobby, breakfast room, laundry, fitness room and a meeting space sized for local groups. The guest rooms are built in stacks, so every floor repeats the plumbing wall, the electrical rough-in and the mechanical equipment. We build a mock-up room first, so the owner and the flag's reviewer can approve finishes before we repeat them eighty times.
Exterior work includes stucco or masonry veneer, storefront at the entry, a porte-cochere or covered drop-off, a pool and a monument sign. Other hospitality formats are covered in our overview of hotel buildings. We plan fire sprinklers and alarm systems with the fire marshal early, because hotel life-safety review is more detailed than retail or office review and takes longer than owners expect.
The City of Harlingen has the 2024 International Building Code and its related codes in effect, and hotels fall into a residential occupancy group with sleeping rooms, so egress, fire separation, accessibility counts and smoke control are all reviewed. State accessibility review applies when the project costs $50,000 or more. A brand's standards are on top of all of this, and sometimes the brand requires features that cost more than the code does.
Windstorm design also matters in this county. A hotel is a tall, light building with a lot of roof edge and glass, and Cameron County is part of the state's windstorm program. We have the structural engineer and the insurer's requirements in hand before pricing the roof, parapets and exterior wall system.
Wood-frame hotels go up fast, and the job hazards go up with them: fall protection at floor edges and stairs, scaffolding at exterior walls and crane picks for trusses or wall panels. We run a written site safety plan, do daily walk-throughs and keep material stored and covered so framing is dry when drywall goes on.
Moisture is the real long-term risk in a Valley hotel. Warm, humid air on one side of a wall and cold air-conditioned air on the other creates condensation if the vapor barrier, insulation and mechanical system are not coordinated. We check wall assemblies, air handling and sealants before they are covered, because mold behind vinyl wallcovering is a hotel owner's nightmare.
A hotel's schedule hinges on the long-lead items: furniture, fixtures and equipment, elevators if the building needs one, rooftop air units and the packaged terminal air conditioners in each room. Our long-lead procurement planning starts when the drawings are issued so the owner can place orders before the shell is dry.
We aim to deliver rooms floor by floor for the owner's furniture installers so that training, inspections and soft opening can begin while upper floors are completed. That staging can shorten the time between topping out and the first paying guest by a meaningful margin.
Tell us the parcel, the brand if you have one, and the room count you want. We will go through the budget, the likely schedule and the permitting path with you. Our hospitality group page explains how we approach a project, and we can begin with a site walk near the airport area or elsewhere in town.
Most of the small hotels in this market are three or four stories, because that keeps the structure simple and avoids elevators with heavy code requirements. A taller building costs more per room, and the room count matters more than the height. We compare options during preconstruction so you can see real numbers.
It helps. A franchise brand will have its own design standards, room sizes and approved finishes, and changing brands midway can force changes to the drawings. If you have not chosen a brand, we can still price a generic building and tell you which choices are likely to be locked in later.
It varies with the quality level, the amenities and the site, so we do not quote a single figure without drawings. We give a range at the start, based on room size, structure and finish, and refine it after a geotechnical report and an engineer's review. The most common surprise is site work and drainage, not the rooms themselves.
Yes, and the combination is common. Shared parking, utilities and drainage save money, and the guests like having a place to eat. We coordinate both buildings, with our restaurant construction team, under one schedule so the restaurant can open with the hotel, and we link the two with a clear site plan.