
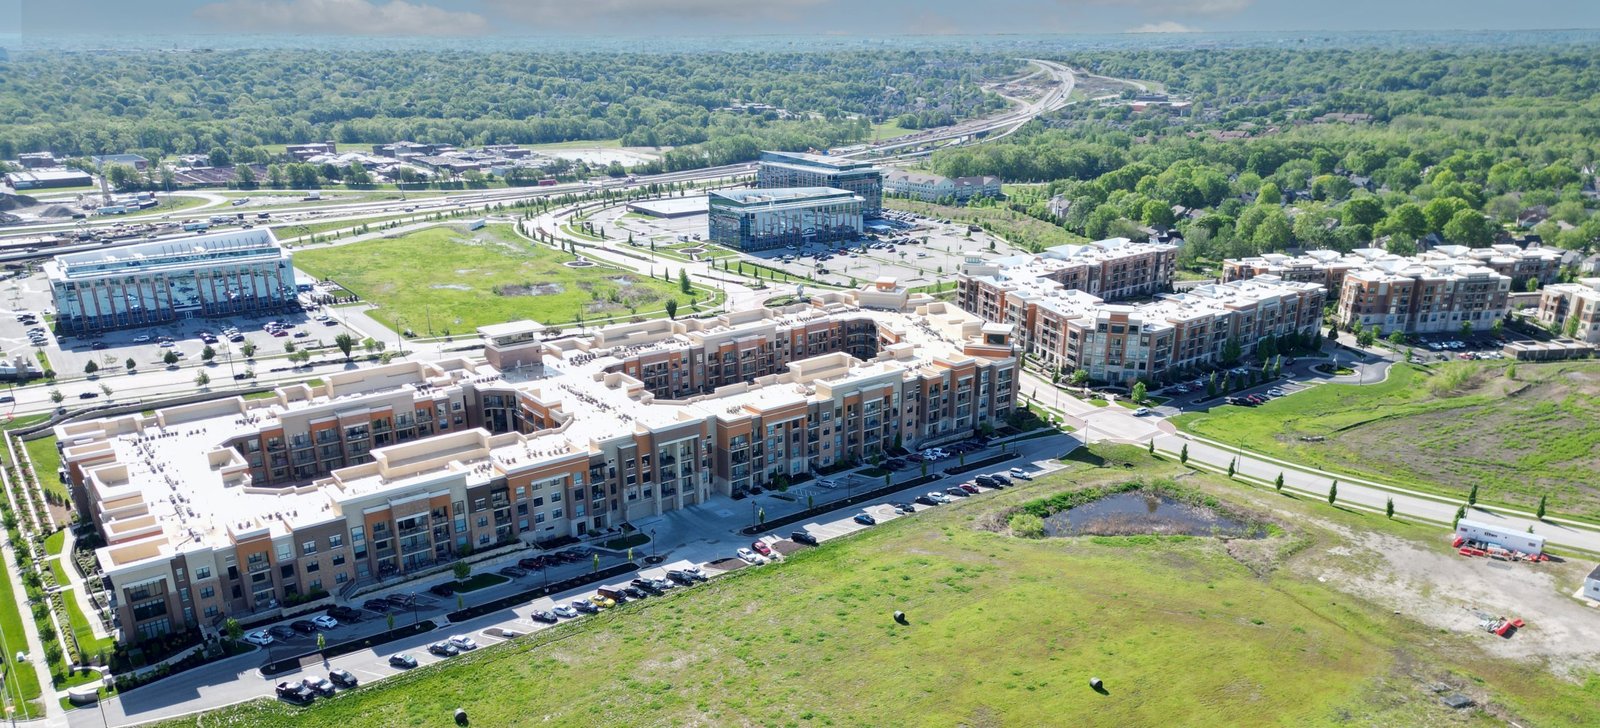
A lake that doubles as a stormwater pond is a good place to start when talking about mixed-use building in this part of the Valley. In Combes, a 26-acre project called Crosswind Landing plans retail, a strip center, a wellness center, duplex apartments and a future hotel around a lake that belongs to Cameron County Drainage District #5. The water is the amenity and the engineering at once, and that pairing shows how mixed-use works near Harlingen: drainage comes first and the buildings arrange themselves around it.
We build projects that combine two or more uses on the same site, whether stacked in one building or spread across several lots on a shared site plan. The hard part is rarely the architecture. It is sequencing, financing and code: retail wants to open early, housing wants a longer finish, and a lender wants each use to pay for itself. We help owners order the work so each phase earns before the next begins.
Mixed-use sites around Harlingen are mostly flat farmland and edge-of-town parcels, which means water has few places to go. A detention pond is required more often than not, and the pond has to be dug before the first slab is poured, because the dirt from the pond usually becomes the fill that raises building pads above the surrounding grade. We plan that earthwork as one balanced operation, cutting pond and filling pads with the same trucks.
Public drainage work nearby also affects a site. In Combes, Cameron County Drainage District #5 has an approximately $7 million project that would widen a drainage pipe under Interstate 69E, and the nearly $900,000 federal grant for the pipe replacement was reported frozen in May 2025. We do not assume outside money arrives on time, so we design site drainage that works even if the larger public project is delayed.
That also means asking the drainage district early what it will allow us to discharge and where. Some districts limit the rate at which a development may release water into their canals, and the limit decides how big the pond has to be. A pond that is too small will not be approved, and a pond that is too large wastes land that could have been a pad. We settle that number with the engineer before the site plan is final.
Buyers look at three things: highway visibility, a nearby workforce, and a reason to stay. The Crosswind Landing plan, for instance, lists 45,000 square feet of retail, a 38,000 square foot wellness center, 45 duplexes making 90 apartments and a hotel of 60 to 80 rooms. That combination is meant to serve residents, travelers and patients from the same set of parking aisles.
La Feria offers a different model. Cameron County's list of tax increment reinvestment zones shows La Feria TIRZ #1 running through 2036 with a project list totaling $51,450,000 for sewer, drainage, parks, public safety and job-training facilities. For a mixed-use owner, public infrastructure money of that kind can reduce the amount of off-site work the project has to carry, so we read those plans before choosing a site.
Mixed-use means more than one occupancy under the building code, so fire separations, egress, mechanical systems and parking counts are evaluated for each use. We build separation walls and fire-rated assemblies as required, route utilities so each use is metered separately, and set up delivery and trash areas away from residents. A shared structure that looks economical on the plan can become expensive if its fire separation is complex, which is why we review it before pricing.
We commonly build retail or wellness uses first, since they can open sooner and produce income, followed by apartments or townhomes. Our multifamily apartment construction and retail center construction teams share a schedule so the site is not torn up twice.
A realistic mixed-use schedule separates the infrastructure phase from the vertical phase. Earthwork, utilities, detention, roads and the first pads are one package, and it can often start before the architect has finished the last building. We keep a master site schedule that shows each building's start, dry-in and turnover so a lender can see the draws and an operator can plan opening dates.
Weather matters. Heavy rain can idle an earthwork crew for days, and clay subgrade that is wet cannot be compacted. We build contingency into the grading schedule and put pavement and slab work in the dry stretches of the year when possible.
In this market the pieces usually come from a short list: retail strips, a clinic or wellness building, small apartment buildings or duplexes, and sometimes a limited-service hotel. Each is covered in detail by our multifamily and mixed-use building overview, and some owners also bring a hospitality or hotel component into the plan once the earlier phases are leased.
We keep a single site team for the whole development, but we do not force every building into a single structure type. A retail strip may be a metal shell, a wellness building may be masonry, and duplexes may be wood frame. Matching the construction to the use usually saves money compared with building everything the same way.
If you are weighing a mixed-use idea on a lot near Harlingen, send us the parcel and the uses you have in mind. We will talk through the drainage, the phasing and the budget, and we will tell you which pieces we would build first. Our work for commercial real estate developers and in Combes gives you more background.
No, and most owners should not. We prefer to build infrastructure and the income-producing buildings first, then add later phases as leasing allows. We design utilities, detention and access for the full plan so each phase connects without tearing out earlier work.
It changes the earthwork balance. The dirt dug from the pond is used to raise the building pads, so the same trucks do two jobs and the net cost can be lower than hauling fill in. The pond also needs outfall approval, a maintenance plan and, in some cases, drainage district sign-off, which we start early.
It depends on the site. Inside a city the building department handles permits under the locally adopted code, while drainage districts and the county may review stormwater or floodplain issues. We identify every approving body at the start and keep a checklist so nothing is discovered late.
Sometimes, but many lenders prefer to finance each use separately because the risk and the timeline differ. We prepare separate budgets and schedules of values for each use so you can go to the lender with a package that fits either approach.