
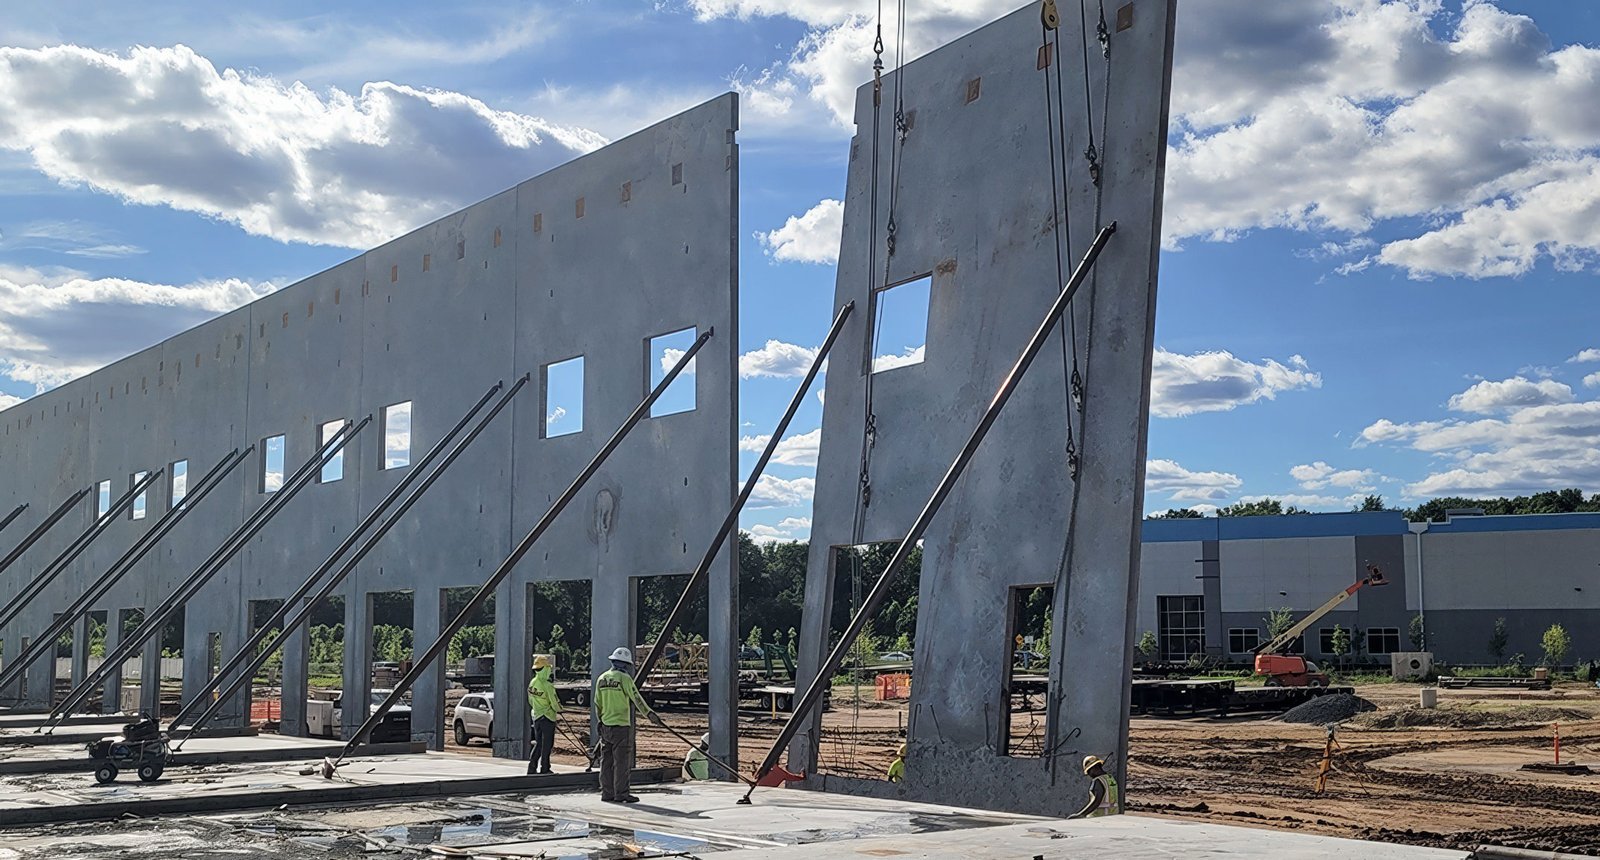
A tilt-wall building starts as a floor slab, and in Harlingen the slab is where most of the risk lives. The local soil is the Harlingen clay itself, which the USDA describes as 60 to 75 percent clay with cracks that stay open for much of the year and slickensides starting 20 to 30 inches down. A heavy panel standing on a casting bed over that kind of ground behaves differently from the same panel in sandy soil, so we talk about the dirt before we talk about the elevations.
Once the ground is dealt with, the method is simple to explain. We pour the floor, use it as the casting bed, form and pour each wall panel flat on top of it, then lift the panels with a crane and set them on their footings. Temporary braces hold them until the roof steel and deck tie everything together. There is no scaffolding wrapped around the building and very little formwork compared with a cast-in-place wall, which is why owners choose it for warehouses, light industrial space and large retail boxes, and it is the same method behind much of our manufacturing facility work.
We build tilt-wall shells for owners who want a durable concrete envelope at a sensible price per square foot, and who may later add offices, dock doors or a second phase. If you are still deciding between concrete panels and a steel shell, our notes on pre-engineered metal buildings lay out where each system wins.
The scope runs from the building pad to the roof deck. That means site preparation and a prepared subgrade, perimeter and interior footings, the slab on grade with its joints and any required vapor barrier, the wall panels with embedded plates and reveals, structural steel for the roof framing, the deck, and the sealants and coatings that finish the exterior. Storefront glazing, overhead dock doors and man doors are set into openings that were planned during panel layout, not cut in later.
We keep the panel drawings, the slab pour sequence and the crane day on one coordinated schedule, because each depends on the one before it. Panels cannot be cast until the slab has cured enough to carry the casting equipment, and they cannot be lifted until they reach the strength the engineer specifies. We confirm that strength with cylinder breaks instead of counting days on a calendar, and we tell you plainly when a rain delay or a slow cure moves the lift.
Demand here is steady, not explosive, which suits the system. The Harlingen Economic Development Corporation markets the 479-acre Harlingen Aerotropolis next to Valley International Airport, a short drive from our Harlingen Industrial Air Park projects, with an 82-acre largest contiguous parcel, and the Valley Aerospace Center on Airport Drive is a 320,000 square foot building. Those numbers tell a buyer that large, simple floor plates are already part of how the area is used, and tilt-wall is the usual way to add more of them.
Smaller owners use the same system at a smaller scale. A local operator who needs a 15,000 or 30,000 square foot building for storage, a trade shop or a small distribution tenant can often get a tilt-wall shell for a price close to a metal building, with a more finished look and better impact resistance. We help those owners compare options through our flex and light industrial work, where shell, office finish and yard are priced as separate pieces so you can phase the spending.
Harlingen sits in the Texas Department of Insurance Inland II windstorm zone, with a 110 mph three-second gust design wind speed. Tall unbraced panels are most vulnerable before the roof is on, so the temporary bracing design is as important to us as the permanent connections. Our engineer sizes the braces for the actual wind exposure of the lift, and we do not leave panels standing on bracing alone through a forecast storm without a plan.
The city adopted the 2024 International Building Code and related codes, with the 2023 National Electrical Code, effective October 1, 2025, and the Building Inspections Department administers permits. Texas also requires accessibility review for projects of $50,000 or more under the Texas Accessibility Standards, so we build the registration into the schedule at the start. Drainage and flood elevation requirements are covered by the city inside its limits and by the county for unincorporated land, and we ask which one applies before we price the pad.
The practical answer to Harlingen clay is moisture control and a stable pad. We remove or treat the upper soil as the geotechnical report directs, build the pad above surrounding grade with proper drainage away from the walls, and keep water from collecting along the footings. Thickened edges, well-placed control joints and a clear plan for joint saw-cutting reduce random cracking in the slab. None of this is exotic, but it has to be done in order and inspected before concrete arrives.
We also plan the casting layout around the crane, not the other way around. The crane pad, swing radius and truck access can eat into the usable slab, and on a tight infill lot in town that matters. A short site walk with the engineer before the pour usually settles it. On larger parcels near the airport we have room to stage panels on dedicated casting beds, which speeds the lift.
A typical tilt-wall shell moves in clear phases: site work, footings, slab, panel casting, lift, roof, then close-in. Cure time and weather set the pace more than manpower. Hurricane Hanna dropped between 9.7 and 12.4 inches of rain at Harlingen-area gauges in late July 2020, and the March 2025 storm put close to 14 to 15 inches on the city's gauges in a few days. We do not promise a date through a hurricane season without float, and we include rain days in the baseline schedule instead of treating them as surprises.
Because the walls are cast on the site, you will see a lot of activity early and a sudden change on the day of the lift, when a building appears in a morning. Neighbors and tenants nearby should be told ahead of time, and we handle that with the owner. After the lift, finishes follow the same trades as any other building, and our commissioning and closeout process covers punch lists, warranties and turnover.
Send us your site address, rough square footage and the use you have in mind, and we will tell you what the soil, wind zone and permit path mean for your budget. If you would rather start from a distribution use, our notes on warehouse construction show how we price the pieces.
A small shell of 15,000 to 30,000 square feet can often be ready for tenant finish in six to nine months from permit, depending on soil work and weather. Larger buildings take longer mostly because of slab size and crane days, not because the method is slow. We give a baseline schedule with rain float and update it every week so you can see where the float is being used.
It depends on what you are storing and who will see the building. Tilt-wall gives you a masonry-like concrete envelope, better security and a good base for higher-end office frontage, while a metal building is usually faster and cheaper for plain storage. We price both when the choice is open, and many owners end up with a concrete front wall and a metal body.
Usually some, yes. Expansive clay means the engineer will often specify subgrade treatment or controlled fill under the slab and footings, which adds cost compared with firm sand. We put an allowance for it in the early budget and replace it with the real figure once the geotechnical report is back, so the number does not jump late.
We can build on the parcels around Valley International Airport and in the city's industrial areas, and we check height and approach restrictions with the airport early because they can affect crane use. Our logistics and distribution clients often ask for exactly these locations because of the highway and air access.
Panel layout and structural design come from a licensed engineer on your project, with our team coordinating openings, embeds and the lift sequence. We review the drawings for constructability before bid so you do not pay for changes after the panels are cast.