
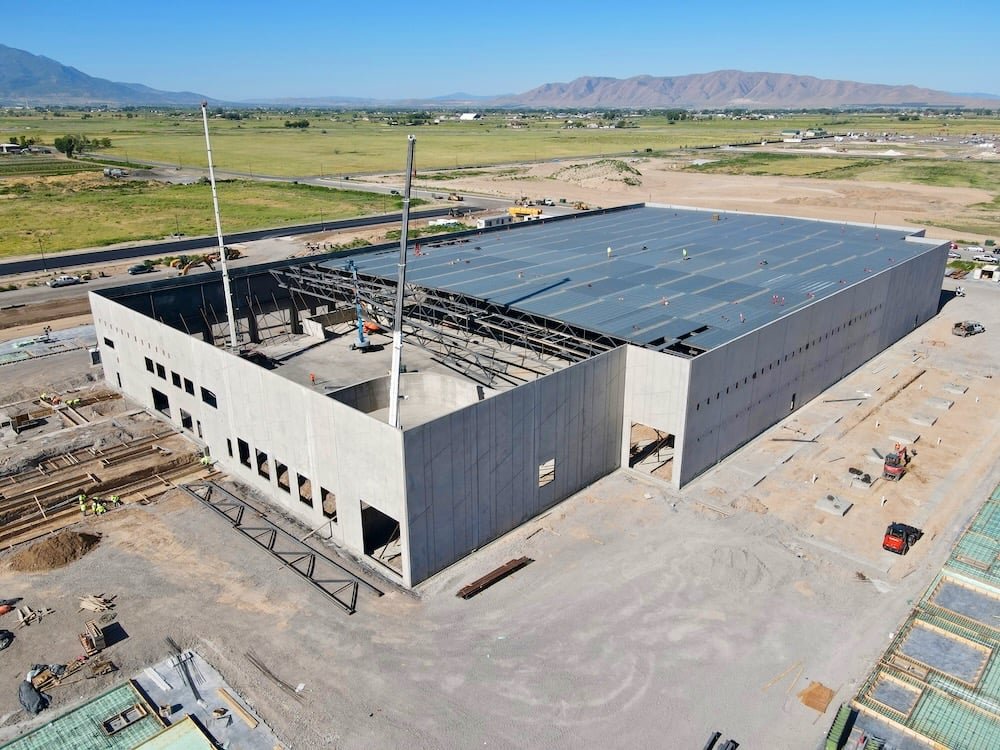
Concrete walls cast flat on the floor slab and stood up with a crane is a method that suits the Valley better than many owners realize. A tilt-up wall resists a 110 mph design gust without much fuss, takes a hit from a forklift, and gives a building a solid look that a metal panel does not. It also asks for something specific from the site: a large, flat, well-drained slab to cast on and enough room around the building for a crane to walk.
In and around Harlingen we see tilt-wall used for larger warehouses, distribution buildings, medical and office shells and some retail. The format competes with insulated metal panels and masonry, and the right choice depends on size, schedule and what the owner wants the building to look like in fifteen years.
Below we describe how a tilt-wall project goes in this market and when we would recommend it. If a metal envelope is the better fit, read about pre-engineered metal buildings. Large single-user projects are also covered on the distribution center page.
The slab is poured first and doubles as the casting bed. We lay out panels on it, apply a bond breaker, place rebar and embeds, and pour each panel in place. After the panels cure, a crane lifts each panel and sets it on the footing, where it is braced until the roof structure ties the wall together. Each pick has a plan, a crane, a rigging crew and a clear zone, and nobody who is not part of the lift is allowed inside it. Footings under the panels follow our concrete foundations standards, with embeds set to survey so the panels land where the roof framing expects them.
Because panels are cast on the finished floor, the slab quality matters twice: it is the building floor and the casting surface. A cracked or uneven slab marks the panel face. We therefore pour the slab with the panel layout in mind, and we protect the floor during the lift. Our tilt-wall construction page lists the full scope.
The Texas Department of Insurance places Harlingen in the Inland II zone at 110 mph and Rio Hondo in Inland I at 120 mph. Tilt-up panels act as shear walls and take wind load into the footings, so the footing design on clay is where the engineering concentrates. The USDA soil series for Harlingen describes clay of 60 to 75 percent with cracks that stay open for much of the year, which is why we favor deeper footings or drilled piers where the soil report calls for them.
Panels are heavy, and the crane pad has to carry both the crane and the panel on the way up. On soft clay after rain, a crane can settle or tip. We build a stabilized crane path around the building and wait for dry ground when we have to. See deep drilled pier foundations for the option on poor soil.
The Harlingen Economic Development Corporation lists a 320,000 square foot building at 2800 Airport Drive as part of its inventory, and its 479-acre Aerotropolis near Valley International Airport has an 82-acre contiguous parcel. Sizes like these are where tilt-wall begins to pay off compared with a metal shell, because the cost of the lifting equipment is spread over a lot of wall.
For a 15,000 or 30,000 square foot building, metal is usually the better value. For anything with a higher wall, a fire-rated envelope or a more finished look, tilt-up can compete. We tell owners where the crossover is for their building rather than defaulting to one system. Most of the larger lots we see are in the Harlingen Industrial Air Park area, where the room for a crane and a casting bed is easiest to find.
Harlingen's building inspections department enforces the 2024 International Building Code and the 2023 National Electrical Code as of October 1, 2025. Tilt-wall design is an engineered submission: panel drawings, connection details, lift analysis and brace design are prepared by an engineer, and the city reviews the structural set. Fire-rated walls help when buildings sit close together or when an owner wants fewer sprinkler requirements for a given use.
Texas accessibility review applies to projects of $50,000 or more, and the building has to meet the 2012 Texas Accessibility Standards. Outside the city, county flood rules govern. We confirm what applies before the drawings are finished.
A tilt-wall building moves quickly once panels are on the slab. Site and slab take the first stretch, panel forming and pours follow, the lift happens in a few days of dry weather, and then roof structure, roofing and systems proceed. The rainy season can slow the lift, because wet ground and wind can postpone it.
The cost of delay is highest on lift day, when the crane is on the clock. We confirm weather, ground, delivery of the roof framing and inspection of the braces before we call the crane. A Hurricane Hanna type week of 9 to 12 inches of rain can move the schedule by a week or more, and we plan float accordingly.
Tilt-wall cost is driven by panel height, thickness, the number of openings and the finish. Reveals, color and form liners add cost. Crane time is a significant line. Concrete delivery from the local plant is another, and we line up pours so the plant has notice.
In exchange, the building typically needs little maintenance, since concrete does not dent, rust or need repainting on a regular cycle, resists impact, and has a long service life. Insurance can be lower with a concrete envelope. We give owners a side-by-side with a metal building so the long-term cost is visible, and tie the choice to the manufacturing or storage use the building is meant for.
Send us the size, height and use of the building you have in mind. We will price tilt-wall and a metal envelope side by side so you can decide with real numbers.
Usually not. Below about 30,000 square feet a metal building is often cheaper because the crane and forming costs are fixed. Tilt-up pays off with larger footprints, taller walls and a need for impact and fire resistance.
The clay moves with moisture, so footings are sized and sometimes deepened according to the soil report. Where the soil is poor, drilled piers are an option.
High wind and wet, soft ground. We watch the forecast, and if the crane path is soft we wait. A day or two of delay is cheaper than a crane that settles.
Yes, with reveals, form liners, paint and color. Each adds cost, so we price them as alternates.