
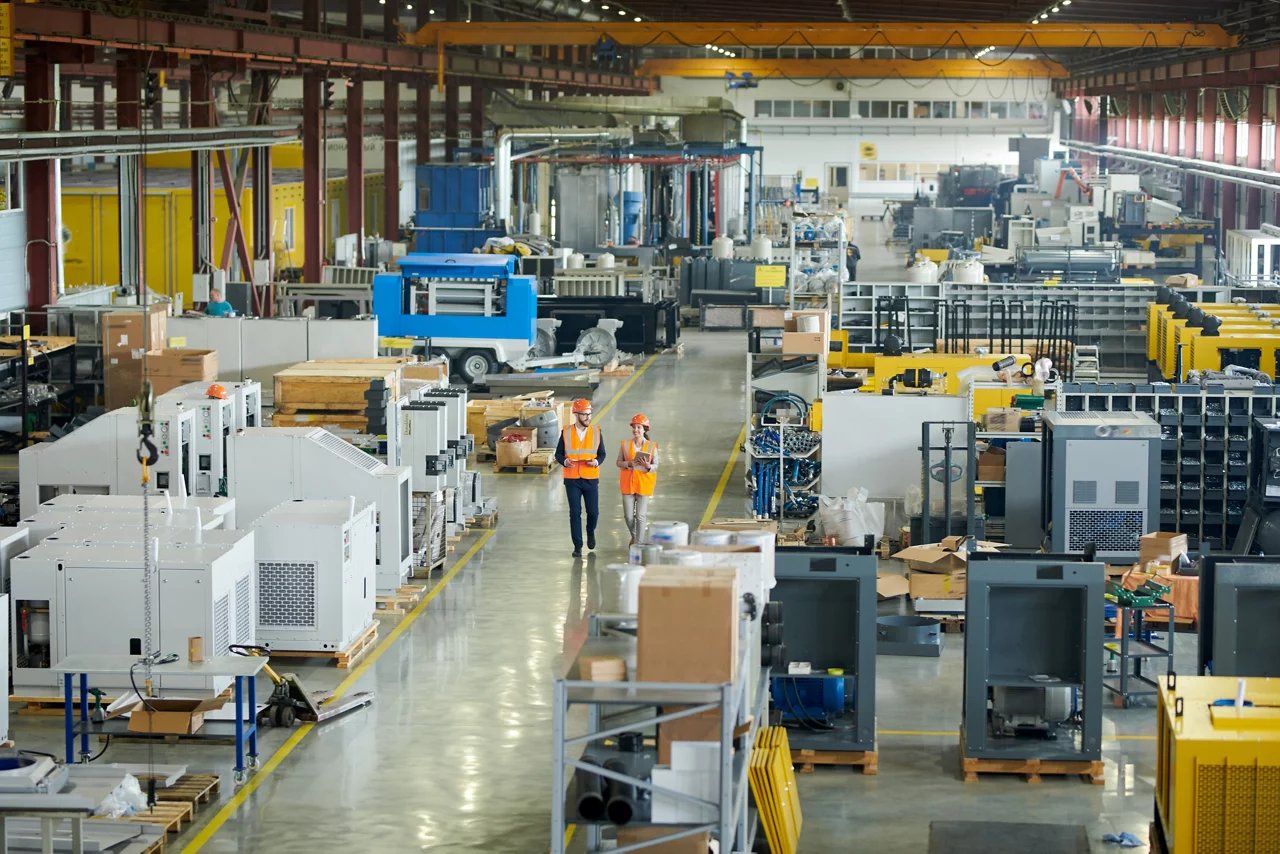
A 320,000 square foot building at 2800 Airport Drive tells you what manufacturing space has looked like in Harlingen. The Harlingen Economic Development Corporation lists that Valley Aerospace Center among its available properties, and a building of that size shows that the city's industrial base is built around large, flexible shells that can be fitted out for a process after the fact. Most of the plants we are asked about start from a similar idea: get a clear-span building up, then add the power, compressed air, process water and floor loads the product needs.
Manufacturers in the eastern Valley are often small or mid-sized shops serving agriculture, food, packaging, fabrication and the cross-border supply chain. They rarely need a showpiece. They need a building that runs, can expand, and does not stop production while the next phase is built. We put that first.
The notes below explain how we handle structure, utilities, approvals and the phasing of a plant build in Harlingen. If your project is closer to a leased shell for assembly, see flex and light industrial. For food-handling plants, our food and beverage processing page covers the extra washdown and wastewater requirements.
A plant is built backward from the equipment. Before we frame a wall we need the machine list: footprints, weights, vibration, power draw, compressed air, process water, drains and any overhead handling. The building then gets a structural grid that fits the bays, a slab designed for the heaviest line and a clear height that lets the crane or hoist run where it needs to.
We handle the building, site and utilities and coordinate the owner's equipment vendors. When a machine needs a deep pit, an isolated foundation or a trench, we cut it into the slab pour plan so the floor is not cut up later. Heavy lifting equipment is a separate question, and our notes on crane buildings explain how runway beams change the frame.
The Harlingen EDC's Roosevelt industrial park, one of the sites in our Harlingen Industrial Air Park market area, on Roosevelt Road with access to Interstate 69E, covers about 70 acres and a planned investment of nearly $2 million, according to a March 2026 report. The next step it described was roads and utilities, with a large detention pond for flood control. That order is the one manufacturers should expect: infrastructure and drainage before a building starts.
Utilities are where plant projects stall. AEP Texas broke ground in 2017 on an 87,900 square foot service center in San Benito, which shows the utility has a presence in the eastern Valley, but a plant still has to ask for its own service level, transformer and meter, and the lead time on equipment is real. We start the utility conversation as soon as we know the load, and we put the power request in the schedule as a critical item.
The City of Harlingen has had the 2024 International Building Code in force together with the 2023 National Electrical Code from October 1, 2025. Plant buildings usually fall in an industrial occupancy group, and the fire code governs high-piled storage, hazardous materials and sprinkler design. The Texas Department of Licensing and Regulation also requires accessibility review for projects of $50,000 or more, so offices, break rooms and restrooms are designed to the 2012 Texas Accessibility Standards.
The wind design speed for Harlingen is 110 mph per the Texas Department of Insurance Inland II zone. A plant with tall walls, roll-up doors and rooftop equipment needs that wind load carried through the frame and the roof connections, and rooftop units need curbs and tie-downs checked for uplift.
Expansions at an operating plant are the harder case. Forklifts, delivery trucks and construction traffic share the same yard, and an unlocked gate or a hot work permit missed is a bigger risk than any single trade. We lay out separate construction access, fence the work area and agree on a hot work and lockout routine with plant management before we start.
The same goes for dust and noise. If the plant makes packaged goods or food, concrete saw dust and demolition debris cannot cross into the production zone. We use temporary walls with negative air where needed. Our phased work on occupied sites approach describes how we sequence shutdowns, tie-ins and turnovers.
Harlingen soil is clayey, with slickensides and cracks that stay open through much of the year, according to the USDA description. For a manufacturer that matters because precision equipment does not forgive a floor that moves. We use a well-compacted pad and design the slab with reinforcement and joints that match the equipment layout, and for the heaviest lines we separate the foundation from the slab so one does not pull on the other.
Drainage is the other half. The National Weather Service reported nearly 19 inches of rain in the heaviest-hit part of Harlingen during the March 2025 storm. Process buildings with open dock areas and yard storage need grading and detention that keep water out of the production floor. We set finished floor elevations above the surrounding grade with a margin and design the yard to drain away from doors, using the same stormwater drainage methods we use on other sites.
The largest swings in a plant budget are usually utilities, floor loads and process piping, not the shell. A metal building shell is a known price, but a plant needing a 2,000-amp service, a compressed air room and process drains is a different project. We separate the numbers, so you see the shell, the slab, the utilities and the owner-furnished equipment installation as separate lines.
Phasing helps control cost. Many manufacturers start with a production bay and offices, then add bays. We design the structure and utilities for the final footprint but build only what the first phase requires. See our manufacturing industry page for how we work with plant owners.
Share the equipment list, expected power load and the site you have in mind. We will give you a plain breakdown of the shell, slab, utilities and phasing so you can decide what to build first.
You need a machine list with weights, power and utility needs, even if the models are not final. We can plan the structure and slab around the heaviest and largest equipment and leave allowances for the rest.
As soon as you know the electrical load. Transformers and service upgrades can take longer than the building, so the request goes in during design, not after the permit.
Usually yes, if the first phase is planned for it. We provide separate site access, temporary walls where needed and a schedule for tie-ins that avoids production peaks.
Heavy rain is a real part of design. We set finished floor above the surrounding grade, design detention and drainage for the site and check the discharge path with the city or the drainage district.