
The line between a 110 mph wind zone and a 120 mph wind zone can run right between two lots a few miles apart, and for a metal building that difference shows up in the steel. The Texas Department of Insurance places Harlingen, San Benito, La Feria and Combes in the Inland II zone and Rio Hondo in Inland I, and in Willacy County Raymondville is Inland II. A pre-engineered metal building is designed for the zone it stands in, so the first question we ask is where the lot sits.
Pre-engineered metal is the most common way to put up a shell in the eastern Valley. It is fast, it is priced by the pound, and it adapts to farm, shop, warehouse, church, gym and light industrial uses. It is also the building type where buyers get hurt most often by a low quote that leaves out foundation, insulation or wind upgrades.
The rest of this page explains what a good metal building contract includes in Harlingen. For a wider-span or heavier building see tilt-wall buildings, and for storage uses see the warehouse page.
Texas Department of Insurance guidance says that starting April 1, 2026, Windstorm Certificate of Compliance applications must be certified under either the 2024 International Residential Code or the 2024 International Building Code. Harlingen has already adopted the 2024 International Building Code, effective October 1, 2025, so local review and the windstorm program line up. The department publishes separate zone pages for Cameron County and Willacy County, and owners should confirm whether their lot needs the certificate before they sign anything.
The engineer for a metal building submits a design package that lists the wind speed, exposure and snow or live loads used in the frame. The metal building manufacturer provides stamped drawings for the frame, and a local engineer usually covers the foundation, since that depends on the soil on your lot. We coordinate the two so the anchor bolts, base plates and slab edge match.
The foundation is where a metal building budget is won or lost. The USDA series description says Harlingen clay is 60 to 75 percent clay with deep cracks and slow permeability. A column footing that is too shallow or too small will move, and a rigid frame with stiff columns takes that movement into the roof and walls. We follow a geotechnical report when one is available and size footings accordingly, with drilled piers if the report calls for them.
The slab-on-grade is separate from the frame. We pour a thickened edge, set the anchor bolts to a template, and make sure the slab can take the loads of racks, vehicles or equipment. Our concrete foundations service describes how we handle this on Valley soils.
A shell price should include the frame, roof and wall panels, trim, gutters, insulation, doors and the foundation. Many low quotes cover only the metal kit delivered to the site. We list erection, concrete, insulation, overhead doors, personnel doors, windows, sealants, and the utilities connection so owners can compare apples to apples.
Insulation and condensation deserve a careful look. In the Valley's humid heat, a bare metal roof drips, so a vapor-retarding insulation system matters. Roof ventilation, ridge vents and a light-colored panel color help cooling. If you plan to air condition the building, we size the insulation to the load. See pre-engineered metal buildings for the service view.
The Magic Valley wind farm, about five miles east of Raymondville, began operating in August 2012 with 112 turbines and more than 200 megawatts, the first wind project in Willacy County. It is a reminder that wind is a real resource and a real load in the northern Valley. Metal buildings around Raymondville and across Willacy County are designed for a 110 mph gust in the Inland II zone, and those near the coast for 120.
The Texas Department of Licensing and Regulation lists a 12,000 square foot warehouse in Harlingen registered in January 2025 at an estimated $400,000, which gives a sense of what a single-owner metal warehouse costs once offices and site are included. Public work in Willacy County, such as a three-building heritage and wellness center in Raymondville estimated at $6,000,000, shows that metal and mixed-structure buildings are also used for community projects. See our Raymondville page.
The frame package is custom-engineered and fabricated, so the order has a lead time. We place the order as soon as the engineering is accepted and the permit is nearly clear, and we schedule foundations to be ready when the steel arrives. A late slab or a wet site leaves trucks and a crane on the clock.
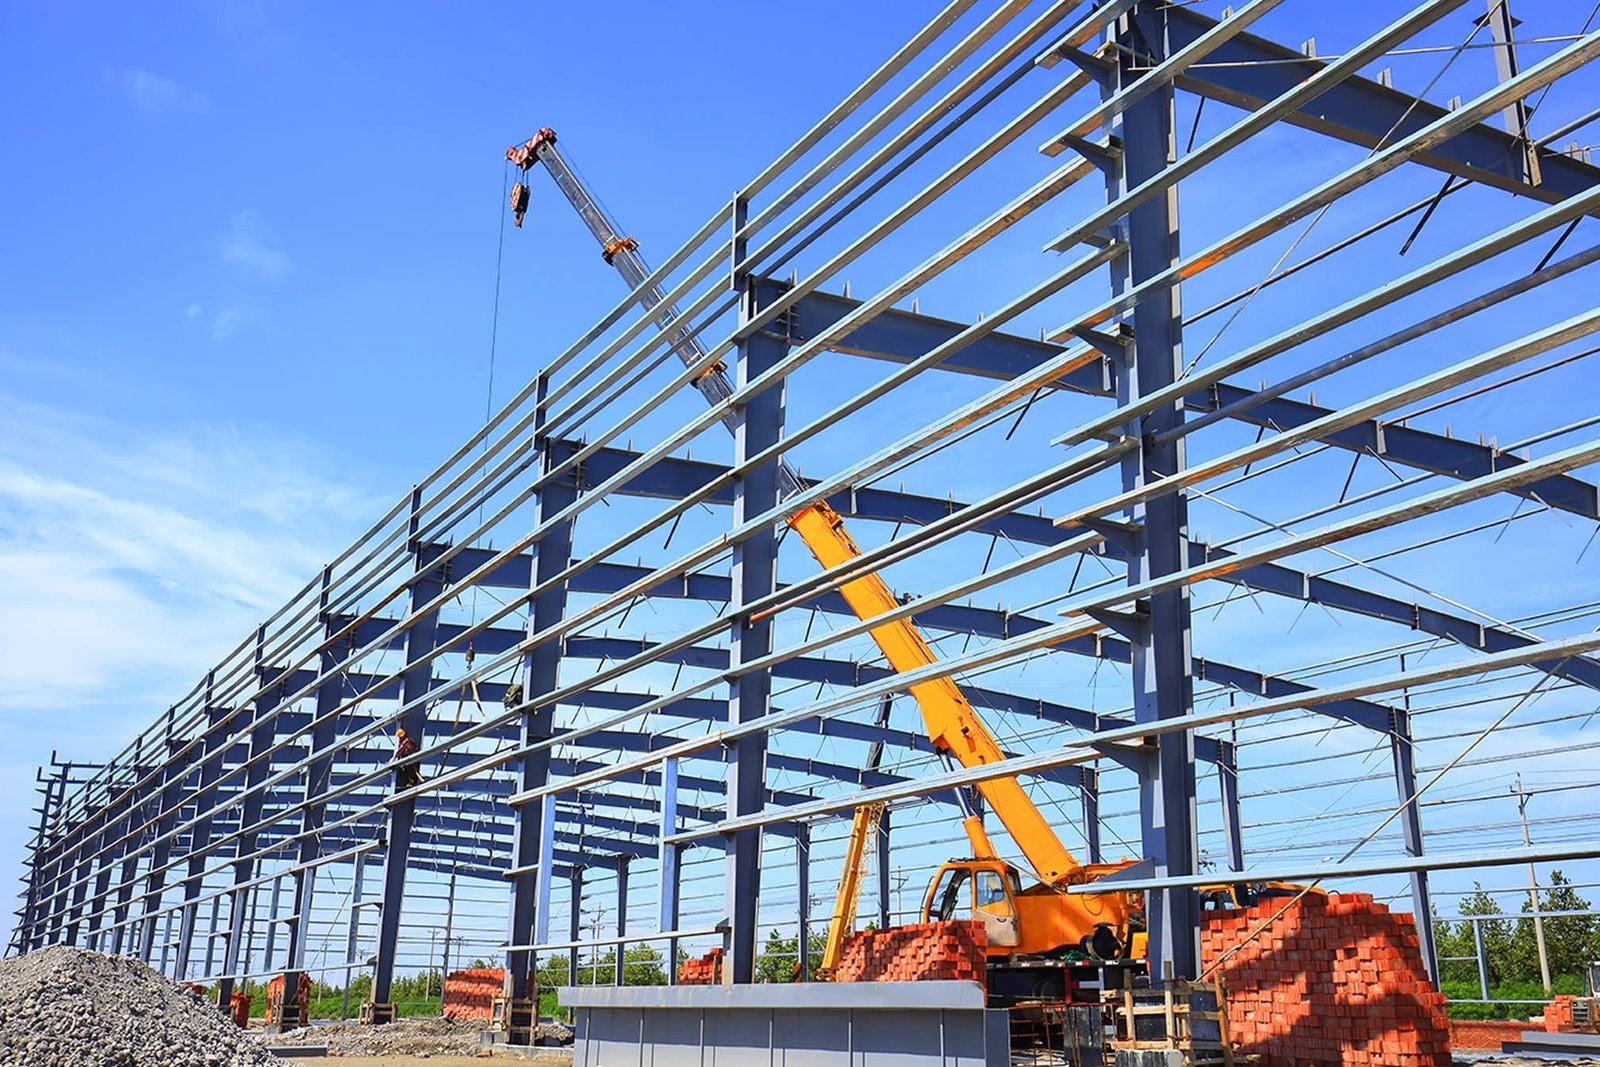
Erection moves fast. A crew can raise the frame of a mid-size building in days, followed by roof, wall panels and openings. Weather is the main schedule risk, because wind during erection limits crane work. We plan for it. Our long-lead procurement page explains how we track deliveries.
Ask each bidder for the wind speed and exposure category they designed to, the foundation they included, the insulation system and the door and window counts. Ask who pays for the engineered drawings and the geotechnical report. A low number that leaves these out will not stay low.
Savings come from simple geometry, fewer interior columns than you need, standard bay spacing and a straightforward roof pitch. Add-ons such as mezzanines, cranes, wide canopies or special wall systems each carry a cost. We are happy to price a base building and a list of alternates, so your decision is visible. Commercial real estate developers who build several small buildings on one site find this especially useful, since the base design repeats and only the alternates change.
Send us the size, use and address and we will return a line-by-line scope with the wind zone, foundation and insulation spelled out.
Usually the scope. One may include foundation, insulation and erection, and the other may be only the kit. We write a scope sheet that lists each item so you can compare bids on the same basis.
It can. Rio Hondo is in Inland I at 120 mph, while Harlingen and Raymondville are in Inland II at 110. Higher design wind means heavier framing and connections.
It depends on the location and the project. The Texas Department of Insurance publishes zone information for Cameron and Willacy counties and has new code requirements beginning April 1, 2026. We check with you before you sign.
Use an insulation system with a vapor retarder, ventilate the roof and seal penetrations. Condensation is common on bare metal in humid Valley weather.
Yes. A metal building can be extended at the end walls if we plan for it, with the frame designed so the end wall can be removed.