
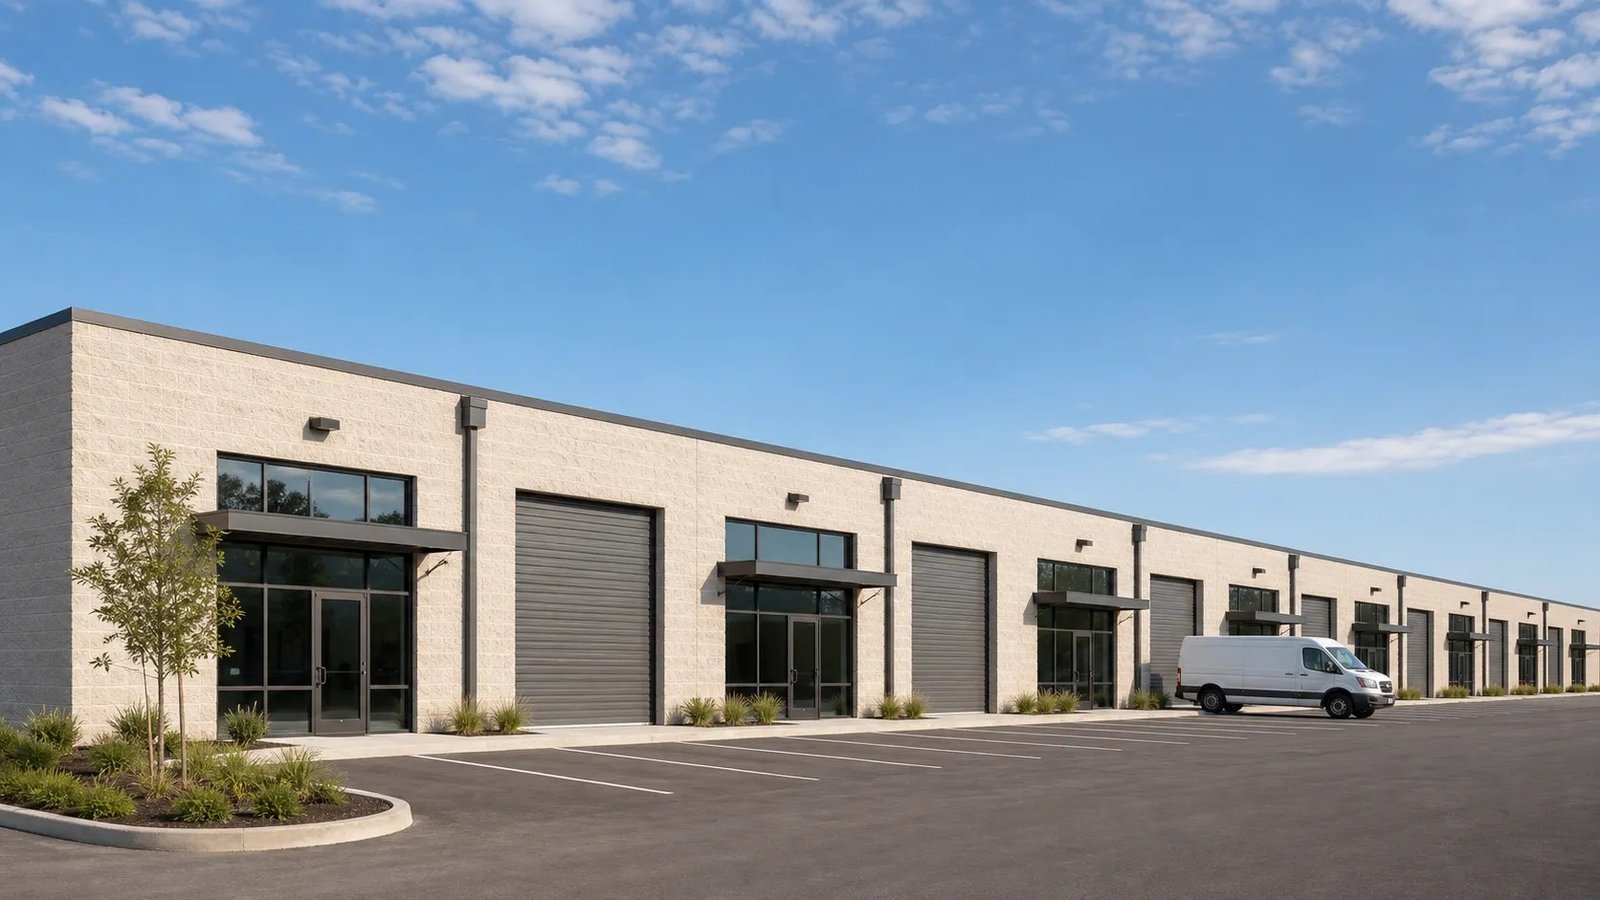
Two buildings on a single lot, thirty-one thousand square feet between them, with offices at the front and parking around the edge. That is how a recently registered business park in La Feria is laid out, and it is a good picture of flex space in the eastern Valley. Small contractors, distributors, repair shops and light assemblers do not want a distribution box. They want a roll-up door, a few offices, a restroom and enough floor to run a truck in and out.
Flex and light industrial buildings are the format we build most often for family-run owners, because the price is within reach and the building adapts when a tenant leaves. The details that matter are the unit width, the door count and the parking ratio, and they often decide whether the building rents well or sits.
The sections below explain how we plan these buildings. For bigger single-user space see warehouses, and for buildings that mix retail frontage with storage in back, the retail shopping center page is the right companion.
A flex building is divided into bays, commonly 1,500 to 5,000 square feet each, separated by demising walls. The bay width controls how many tenants fit and how flexible the space is. Narrow bays rent to trade contractors and small shops. Wider bays suit light assembly or a storage tenant with a pallet jack. We usually design a mix of bay sizes with removable demising walls.
The front of each bay gets storefront glass, a door and a small office, and the back gets one or two overhead doors. Utilities are stubbed to each bay separately, so each tenant has its own electrical meter, water and restroom. That is cheaper to build in at the start than to add later, and it reduces disputes among tenants. Property management firms that take over a building like this tell us the first things they look at are meter access, door hardware and roof drainage, so we detail those carefully and leave a clear record of where each shutoff and panel sits.
The Texas Department of Licensing and Regulation lists a 15,000 square foot warehouse on a lot in Laguna Industrial Park in Harlingen, registered in November 2025 at about $300,000, and a 12,000 square foot warehouse on FM 106 registered in January 2025 at an estimated $400,000. In La Feria, a two-building warehouse business park of 31,333 square feet on West Expressway 83 was registered at about $2.5 million.
These show a pattern: moderate buildings, built for local owners, along arterial roads and in small industrial parks. The Harlingen Economic Development Corporation's Aerotropolis near the airport, at FM 509 and FM 1595, has a much larger scale, but a flex building suits the smaller lots in town and in La Feria and San Benito. Our La Feria page describes that market in more detail.
We build the metal or masonry shell, the slab, demising walls, storefront, overhead doors, tenant offices, restrooms and electrical rough-in for each bay. We also handle the parking, paving, drainage, signage base and utilities. Many owners finish only the front bay at first and leave other bays shell, which keeps the opening budget down. Later tenant finish can happen under our tenant improvements work without disturbing neighbors.
A good flex building also has a roof that drains well, a storefront that resists rain and wind and doors rated for the local wind speed. Harlingen's design gust under the Texas Department of Insurance map is 110 mph. Large overhead doors are a weak point in a storm, so they are specified with wind-rated tracks and struts.
Because flex projects are bought on a budget, the best savings come from planning. A simple rectangle costs less than a building with jogs. A shared roof and wall between bays saves money. Fewer storefront openings per bay lower the cost, and standard door sizes avoid special orders. We price alternates so you can see what a taller roof, extra doors or a larger office cost.
Phasing is a common approach. Build a four-bay building on a pad sized for eight, and extend when the first bays are leased. The sewer, water and electric are sized for the final building, and the end wall is designed to be extended. See our flex and light industrial construction service page for how we contract it.
Within Harlingen, the 2024 International Building Code and fire code took effect in Harlingen on October 1, 2025. Occupancy mix matters: storage, light manufacturing and offices can have different fire separation and sprinkler requirements. We confirm the occupancy of each bay with the city before we finalize the plan, because a tenant who stores a lot of combustibles or runs a paint booth changes the design.
Parking and drainage are the usual zoning issues. Parking ratios depend on use, and a detention requirement can take more of the lot than expected. Cameron County's flood damage prevention rules apply outside city limits and require a lowest finished floor 12 inches above base flood elevation in a flood zone, or 24 inches above the highest adjacent grade if that is higher.
A small flex building is typically permitted, built and finished in under a year from a prepared lot. The La Feria business park, for example, shows a registered construction window of about nine months, from late November 2025 to mid-August 2026. We build in float for weather because the Valley's rain can stop earthwork for days.
Because rent only starts when a unit passes inspection, we sequence bays so the first can be occupied while others are finished. Utilities and parking for the first bays come first, along with a finished storefront and sign location so the leasing team has something real to show. The remaining bays stay open to the weather only until the roof is on, and we protect their slabs from rain and traffic until tenants arrive. Details on that approach are on our phased construction page.
Tell us the lot size, the tenants you expect and how many bays you want to open with. We will return a plan with bay sizes, utilities and a first-phase number.
Build what you can lease in the first year and leave pad for more. Four bays on a lot sized for eight is a common first phase, with utilities sized for the final building.
Almost always. Separate electric and water meters avoid billing disputes and make each unit easier to lease. We stub the services in at the start.
Yes, if we use non-bearing demising walls. We lay out the structure so a tenant can take two or three bays without cutting into the frame.
Occupancy, fire separation, parking, drainage and accessibility. Outside the city, the county's flood rules also apply. We prepare the submission with those in mind.