
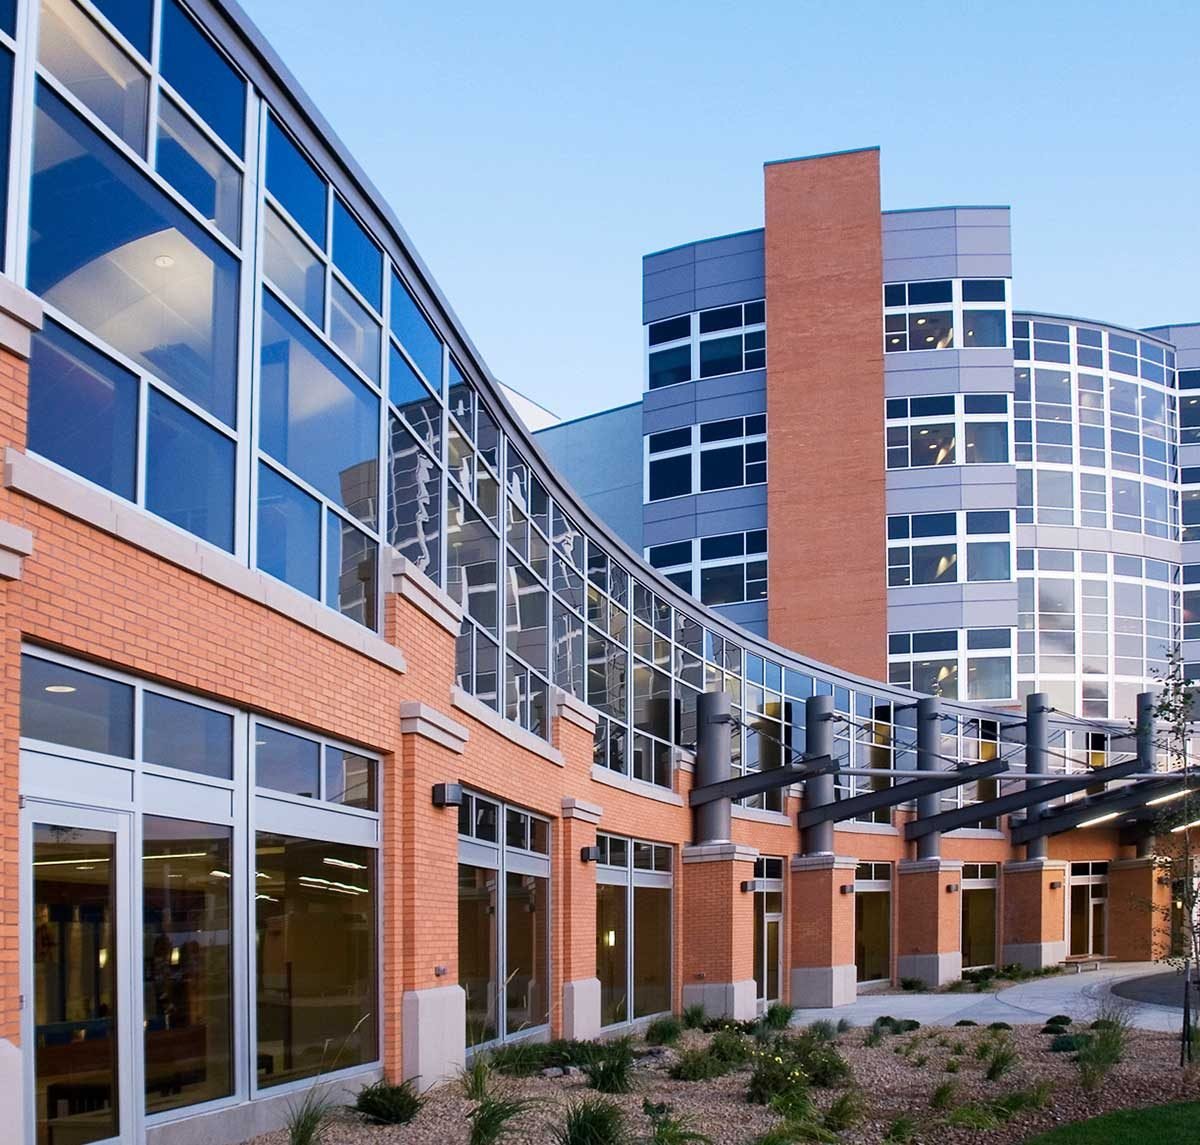
Replacing the water and waste piping in a hospital tower while patients stay in the beds is a three-year job, and the state record for one Harlingen hospital shows exactly that: a $2.5 million plumbing renovation in a 10,208 square foot area of the South Tower, running October 2023 to October 2026. A separate $2.2 million project there rebuilt the make-up air and exhaust air handling units and enlarged a vestibule. Work like this is the real face of healthcare construction in a small city: not shiny towers, but careful upgrades inside buildings that never close.
Harlingen has a large medical footprint for its size. Its hospitals include a 586-bed medical center described as the Valley's only Level II trauma center, a 112-bed medical center opened in October 2002, a 41-bed specialty hospital and a 94-bed behavioral health hospital opened in 2016, and the University of Texas regional academic health center sits on Treasure Hills Boulevard. We build for the owners of that kind of campus: systems, clinics, specialty groups, behavioral health operators and the physician practices that grow around them.
In an occupied hospital the construction plan is a clinical safety plan. Before demolition starts we work with the facility's infection prevention team on an infection control risk assessment, set up negative pressure containment and sticky mats, route debris and materials away from patient paths and agree who inspects barriers each day. Water work adds its own risk, so flushing, testing and Legionella-aware commissioning are part of the closeout, not extras.
Life safety systems have to stay live too. Fire alarm and sprinkler shutdowns are scheduled with the facility, with a fire watch where needed, and we keep egress routes open at every shift. Every crew is briefed before entering each unit, and visitors, nurses and patients are treated as part of the job's neighborhood.
Typical scopes include mechanical and plumbing upgrades, air-handling rebuilds, patient room and nurse station renovations, imaging suites, procedure rooms, clinic build-outs, parking and canopy additions and behavioral health unit modifications. Our healthcare construction page describes the buildings, and medical office construction covers the practices that grow around a hospital.
Ventilation projects, like the South Tower make-up air work, are easy to underestimate. Air handlers are heavy, crane lifts have to be planned around patient and visitor traffic, ductwork must be balanced, and the building cannot lose pressure relationships mid-project. We build temporary air and power plans into the baseline schedule.
Harlingen enforces the 2024 International Building, Fire, Mechanical, Plumbing and Existing Building codes, the 2024 NFPA 101 Life Safety Code and the 2023 National Electrical Code, effective October 1, 2025. Hospital and clinic work must also satisfy the state health agencies and the facility's accreditation expectations, and projects of $50,000 or more must be registered with the state accessibility program.
The Existing Building Code decides what must be upgraded when you renovate, and in older healthcare buildings that is a frequent surprise. We prepare a code path analysis during preconstruction, and we meet the building official early to agree which documents they need. Harlingen is in the 110 mph Inland II windstorm zone, so rooftop equipment and screens are designed accordingly.
Phasing is the first decision, and it usually decides the budget. We usually recommend a two-step approach: build a swing space, a cleared zone that can host the displaced function, then renovate in sequence. Timing the shutdown of utilities, the placement of cranes and the scheduling of noisy work around surgery, imaging and sleep-sensitive areas all go into the baseline.
Funding rules also matter. Healthcare owners may combine operating dollars, capital reserves, donor gifts and grants, each with its own reporting. We organize pay applications and cost reports so your finance team and auditors can follow the money without a separate reconciliation. Academic and public health buildings, like the regional academic health center that became part of the University of Texas Rio Grande Valley on September 1, 2015, also bring procurement rules; see our education institutions page.
Closely scheduling and supervising the concrete, framing, interior carpentry and finish trade partners lets us control access paths and the quiet, careful pace that occupied hospitals require. We can line up a new equipment pad, a corridor slab cut and patch and a rebuilt wall in one sequence instead of waiting for separate trades to appear on a crowded floor. Our commissioning and closeout process documents the finished systems and trains your staff.
Nights and weekends are part of the plan. We bring a daily huddle to the unit manager, keep a log of every ceiling opening and every penetration through a rated wall, and close each one with the right firestopping before we leave. Owners tell us the best contractor is the one the nursing staff barely notices.
Beyond direct clinical space, healthcare operators ask about parking, drainage and parking lot rebuilds near their campus, covered in our parking lot construction page, and about the Harlingen medical district. Senior living and behavioral health operators can also use our senior living construction experience.
If your project is a clinic on a former retail pad, our property management work covers the landlord side of the lease.
Tell us the floor, the system and the date by which it has to finish. We will walk the space with facilities and infection control, then give you a phasing plan and a budget range.
We start with an infection control risk assessment, build contained work zones, separate construction traffic from patient routes and schedule noisy or utility-affecting work in agreed windows. Daily barrier checks and clear communication with unit managers keep the plan working.
Yes. A multi-year plumbing or air-handling renovation is built as phases of a few rooms or floors at a time, with temporary services and a documented handover after each phase. The state record for a local South Tower plumbing job shows a three-year window, which is common for this kind of work.
Registration is required for projects costing $50,000 or more. We coordinate with your design team to submit and track it, keep the review comments and ensure the finished work matches the plans.
It involves crane or rigging plans, structural checks for the new equipment, controls integration, test and balance, and a way to keep pressure relationships stable during switch-over. We plan each of these in preconstruction and schedule the shutdown with the facility.
Yes. We build medical offices, specialty clinics and behavioral health spaces, and we coordinate with equipment vendors for imaging and procedure rooms. Many owners start with a clinic and later ask us to help with a campus project.