
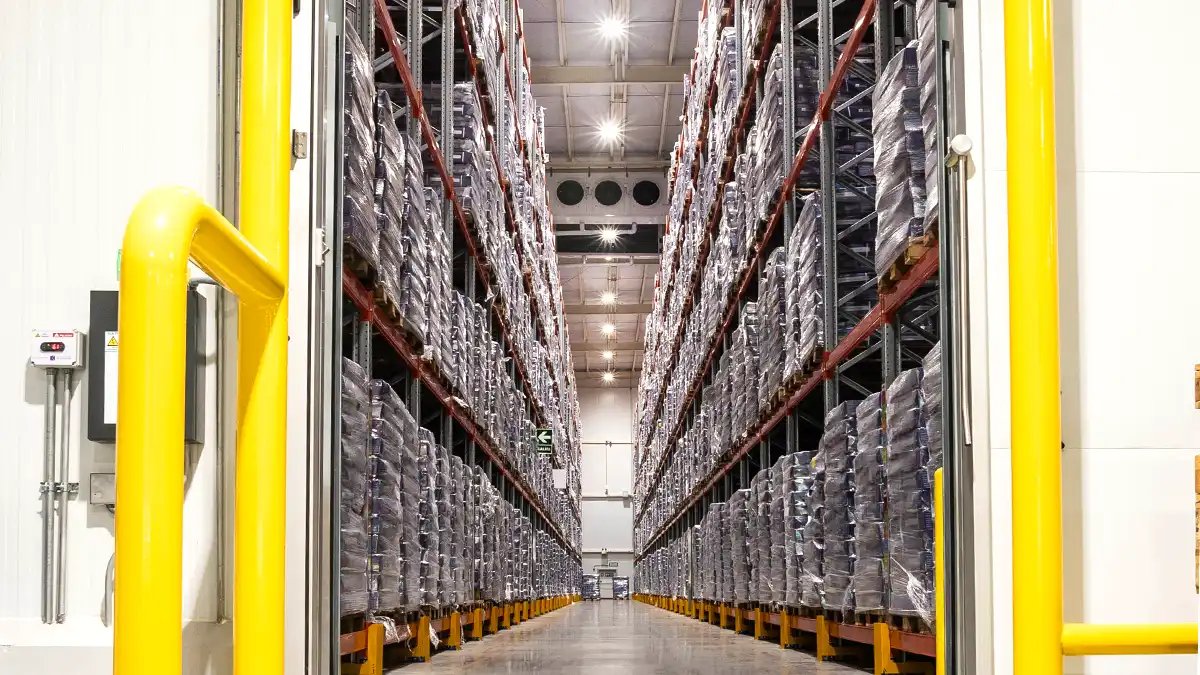
Cold rooms in the Rio Grande Valley fight two things at once: heat outside and wet ground underneath. A freezer slab that holds minus 10 degrees over clay soil that cracks open in summer and swells in a wet spring is a different engineering problem from the same freezer in drier ground. Owners who call us about cold storage in Harlingen usually have product, a customer and a deadline, and they want to know whether the building will hold temperature and stay dry.
The eastern Valley's farm economy gives cold storage a reason to exist here. Produce, packed goods and ingredients move through Harlingen on Interstate 69E and Interstate 2, and the city has rail and a barge port within reach. We build insulated-panel buildings, cooler and freezer rooms and the dock systems that link them to the trucks.
This page covers what cold storage takes in this market. If your cold room is part of a processing line, our food and beverage processing page covers washdown and wastewater. For ambient space with a cold room added later, start with the warehouse page.
The USDA soil series description for Harlingen clay says it is 60 to 75 percent clay with slickensides and gilgai microrelief, and that cracks stay open 150 to 210 days in most years. A freezer pulls moisture and heat out of the ground beneath it in a way an ambient warehouse does not, and the freezing of wet soil can lift a slab. The standard answer is an insulated floor system with an underslab heating or ventilation layer that holds the soil above freezing.
Under the insulation we build a stable, compacted pad. Over it goes a vapor barrier, rigid insulation sized to the room temperature, a reinforced slab and a floor finish suited to wheeled traffic. We do not value-engineer this system, because a failed freezer floor means tearing out the room. Our cold storage construction page gives the service side of the same approach.
Most cold buildings here are insulated metal panel structures on a steel frame, with the roof and wall panels doubling as the thermal envelope. Joints and penetrations are where heat and moisture get in, so panel seams, door frames and pipe penetrations are sealed and checked. Condensation on a cold surface in humid Valley air is a daily risk, and a small gap becomes ice on the inside.
The doors matter just as much. High-speed doors at coolers, vestibules at freezers and good seals at dock levelers all cut load on the refrigeration plant. We also plan the dock itself as a cold dock where product stays in the temperature range from truck to rack. Choosing a refrigeration contractor early lets us coordinate roof penetrations, piping routes and equipment pads with the structure.
Interstate 69E runs from the Business 77 junction north of Raymondville through Willacy and Cameron counties for about 53.3 miles, according to the Texas Department of Transportation's highway designation file. That corridor carries the product south to the border crossings and north toward the rest of the state. Harlingen sits where the I-69E and I-2 routes meet, and Union Pacific keeps a local terminal and switching yard in the city.
The Port of Harlingen, a barge port on the channel that leads to the Intracoastal Waterway, handles outbound cotton, grain and sugar, and inbound fertilizer and cement. A cold room is not a port cargo, but the same agricultural customers need cold space near the same roads, and the shippers we meet in logistics and distribution ask for it too. We keep a short list of sites near the highway so you can compare truck time to the freezer door.
The building itself is rarely the long item. Refrigeration compressors, evaporators, controls and specialty doors have lead times that can exceed the construction of the shell. We therefore order these early and set the schedule around them, which is why our long-lead procurement process starts before the permit is final.
After the shell and floor are done, the refrigeration contractor installs piping and equipment, the building is pulled down in temperature in stages to avoid cracking the floor and the panels, and the fire and food safety inspections follow. Commissioning is not a formality. We run the system through the temperature range and record results before turnover, and our commissioning and closeout list covers what you should get.
Cold storage lives or dies on power. During Hurricane Hanna in July 2020, the National Weather Service recorded 9.70 to 12.37 inches of rain at Harlingen-area gauges and a peak gust of 63 mph. Anyone who has lost power in the Valley in July knows the risk to a cold room. We design for a standby generator and an automatic transfer switch sized to the refrigeration load, and we keep the generator pad above likely flood depth.
La Feria shows how seriously local agencies take backup power: Cameron County Drainage District 6 reported buying a $55,000 emergency generator to keep two drainage pumps running through outages. The same principle applies to your plant. We also put temperature monitoring with remote alarms on every room, and we document a response plan with the owner.
A cold building generally costs well above an ambient warehouse of the same size, and the difference comes from insulation, the floor system, refrigeration equipment, electrical service and the extra inspections. Owners can save money by combining freezer and cooler rooms into a single envelope, limiting the number of temperature zones and not building more cold space than the first customers need.
Phased construction works well here. We can build the shell and the dock for the full building and install refrigeration for one room, then add rooms as customers sign. The key is sizing the electrical service and the machine room for growth. For distribution buildings with a cold wing, see distribution centers.
Send us the products, temperatures and truck volume you expect. We will explain what the floor, the panels and the refrigeration plant require, and what a phased build could look like.
Yes. Freezing can pull moisture and heat from the soil and lift a slab, so the freezer floor needs insulation and a heating or ventilation layer below it, on a stable compacted pad. We do not shortcut this layer.
Often longer than the shell takes to build. We order compressors, evaporators and controls as early as we can and put them on the critical path in the schedule.
A standby generator with an automatic transfer switch sized to the refrigeration load keeps rooms cold, and remote temperature alarms tell you quickly if something drifts. We discuss generator size and fuel storage during design.
Often, yes, if the floor can take the load and the electrical service can be upgraded. The slab beneath a freezer needs to be new, so a freezer addition usually means cutting out part of an old floor.