
Metal buildings and commercial shells
Most of our calls come from owners who have land, a use in mind, and a budget that is real but not unlimited. That includes landowners who want a warehouse on a farm to market road, tenants who need a clinic fitted out inside an existing shell, and operators who need a plant expansion done without stopping production. Our scope runs from preconstruction pricing and design coordination through site work, concrete, structure, envelope, interior finish and closeout.
Healthcare is a steady part of the mix. The hospital district in Harlingen has several acute care and specialty hospitals, a behavioral health campus and an academic health center, and the buildings around them are always being renovated, expanded or re-piped. Our healthcare construction work is built around infection control, life safety and phasing, because a patient floor cannot simply close for a month. We treat dust barriers, negative pressure, after hours tie-ins and shutdown windows as part of the schedule from day one rather than as surprises discovered in the field.
Manufacturing and light industrial work is the other pillar. Owners who make, pack or assemble goods care about a clean slab, clear heights, crane or conveyor loads, power and dock access. We talk through those items with plant managers before drawings are final, and we cover the details in our page for manufacturing owners. We also build offices, retail centers, restaurants, self storage, multifamily and mixed use projects, school work and municipal buildings, each priced against the real conditions of the site instead of a national average.
A great deal of Valley commercial construction is a metal shell on a concrete slab, and we are comfortable saying so. A well detailed pre-engineered metal building gives an owner clear span space, a fast erection schedule and a predictable price, as long as the foundation, the wind design and the insulation package are settled early. Most of the surprises on these jobs are not in the steel. They are in the slab, the drainage and the utilities, which is why we spend so much of the estimating phase on them.
Our approach to budgeting is phased and open. We separate site work, foundations, structure, envelope and interiors into lines the owner can read, and we flag the items that carry the most uncertainty, usually soil, drainage tie-ins, long lead electrical gear and permit timing. Owners who run a family business or a small partnership often cannot fund everything at once, so we price in phases when that helps: pad and utilities now, shell next, tenant finish later. A phased plan only works if the first phase leaves the later ones buildable, and we check that before the first yard of concrete is ordered.
Foundations on Harlingen clay
Anyone who builds in Harlingen learns quickly that water is the schedule. The soils around town are clay rich, runoff is slow, and the Valley has seen rainfall events that overwhelmed ditches and storm drains. In March 2025 the National Weather Service reported 8 to more than 19 inches of rain across the populated Valley, with the highest totals between Santa Rosa, Harlingen and Rio Hondo. We plan around that reality. Pad elevations, detention, outfall and the condition of the receiving ditch are checked before a building footprint is locked, and our stormwater and drainage scope is priced as a real line item rather than buried in site work.
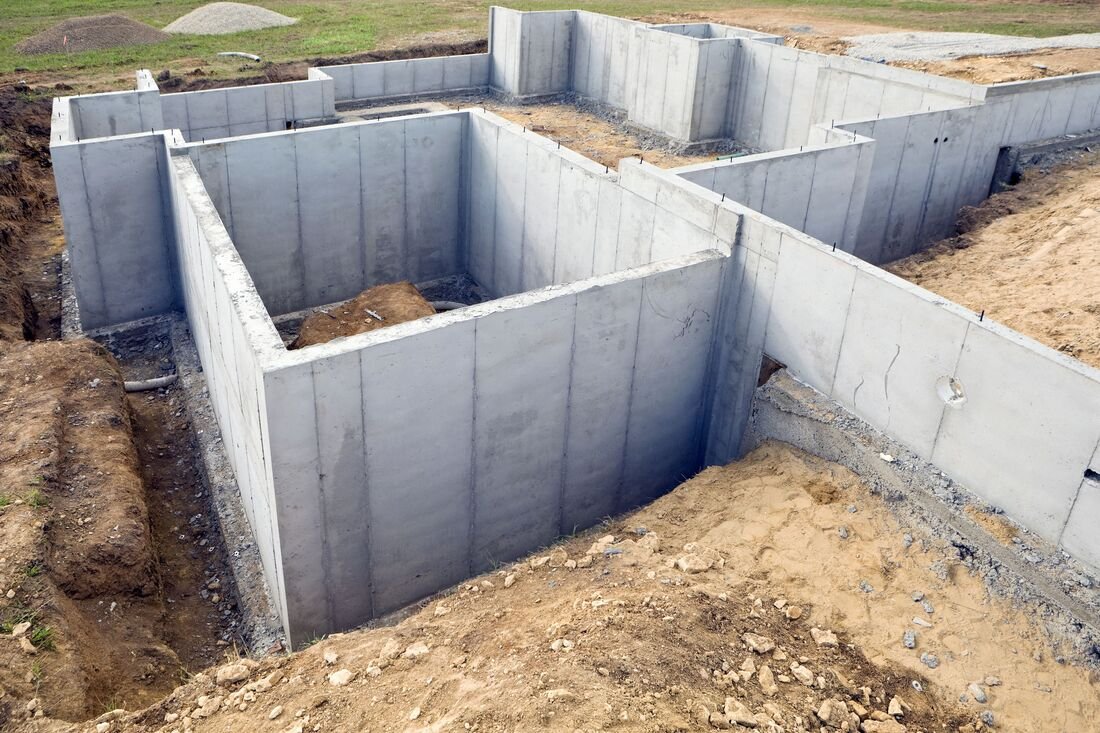
Foundations follow the same logic. On clay we look at moisture control, pad preparation, reinforcement and joint layout so that slabs and truck courts do not heave or crack in the first few seasons. Good flatwork is dull to look at and expensive to fix, so we put our attention on it early. The trade partners for concrete foundation and partners are briefed on the soils report before pours are scheduled, and we coordinate testing so that problems show up in the field, not a year later.
Wind is the other design driver. The Texas Department of Insurance places Cameron County inland areas such as Rio Hondo in the Inland I windstorm zone, with a 120 mph design gust. Metal buildings, roof systems, doors and openings are designed and detailed with that load in mind, and we say so in the proposal instead of leaving it to the supplier.
Texas does not have one commercial code enforced everywhere. State law sets a floor, and each city adopts its own later editions. The City of Harlingen reports that it adopted the 2024 International Codes and the 2023 National Electrical Code, administered through its Building Inspections Department, as of October 1, 2025. We work to that edition inside city limits and confirm the edition and any local amendments with the jurisdiction for projects in San Benito, La Feria, Rio Hondo, Combes or Raymondville before pricing, because a code difference can move cost and drawings. We do not guess about it, and we ask the question early.
San Benito, Texas
Harlingen is the center of our work, and from there we reach north and east into the surrounding small cities. The city sits where U.S. Route 77 and U.S. Route 83 meet, now designated Interstate 69E and Interstate 2, and Union Pacific runs a local terminal and switching yard here. That combination of highway, rail and a regional airport is why distributors and light industrial users look at the area.
The airport district is a market of its own. Valley International Airport has extended its main runway to 9,400 feet, which helps cargo carriers fly with heavier loads, and a new air traffic control tower is under construction. Next to it, the 479-acre Harlingen Aerotropolis is listed by the local economic development corporation as served by FM 509. Our page on the industrial air park area describes the warehouse, distribution and aviation related work we build there, including hangars and shops.
Southeast along I-69E, San Benito is about six miles from Harlingen. The Resaca de los Fresnos runs through it, and low runoff on the local soils means drainage planning matters as much here as anywhere. Our San Benito page covers the retail, utility and light commercial work that tends to come up. Further out we also build in La Feria, where drainage improvements are underway and new warehouse space is being added, in Rio Hondo, which sits about nine miles east of Harlingen, in Combes, where drainage under the interstate is a live topic, and in Raymondville in Willacy County, where public and wellness buildings have recently gone up. We treat each as its own market with its own review process and its own ground conditions.
Not every call is a warehouse. Some owners are weighing a plant that needs rail, runway or highway access, and we have a page on automotive and electric vehicle plant construction that explains how we think about land, utilities and sequencing for that scale of work. Others need a small, hardened building for servers and communications gear, where flood elevation, generator placement and cooling decide the design. Our write up on small data center buildings walks through those choices and explains why cost per square foot is rarely the right number for them.