
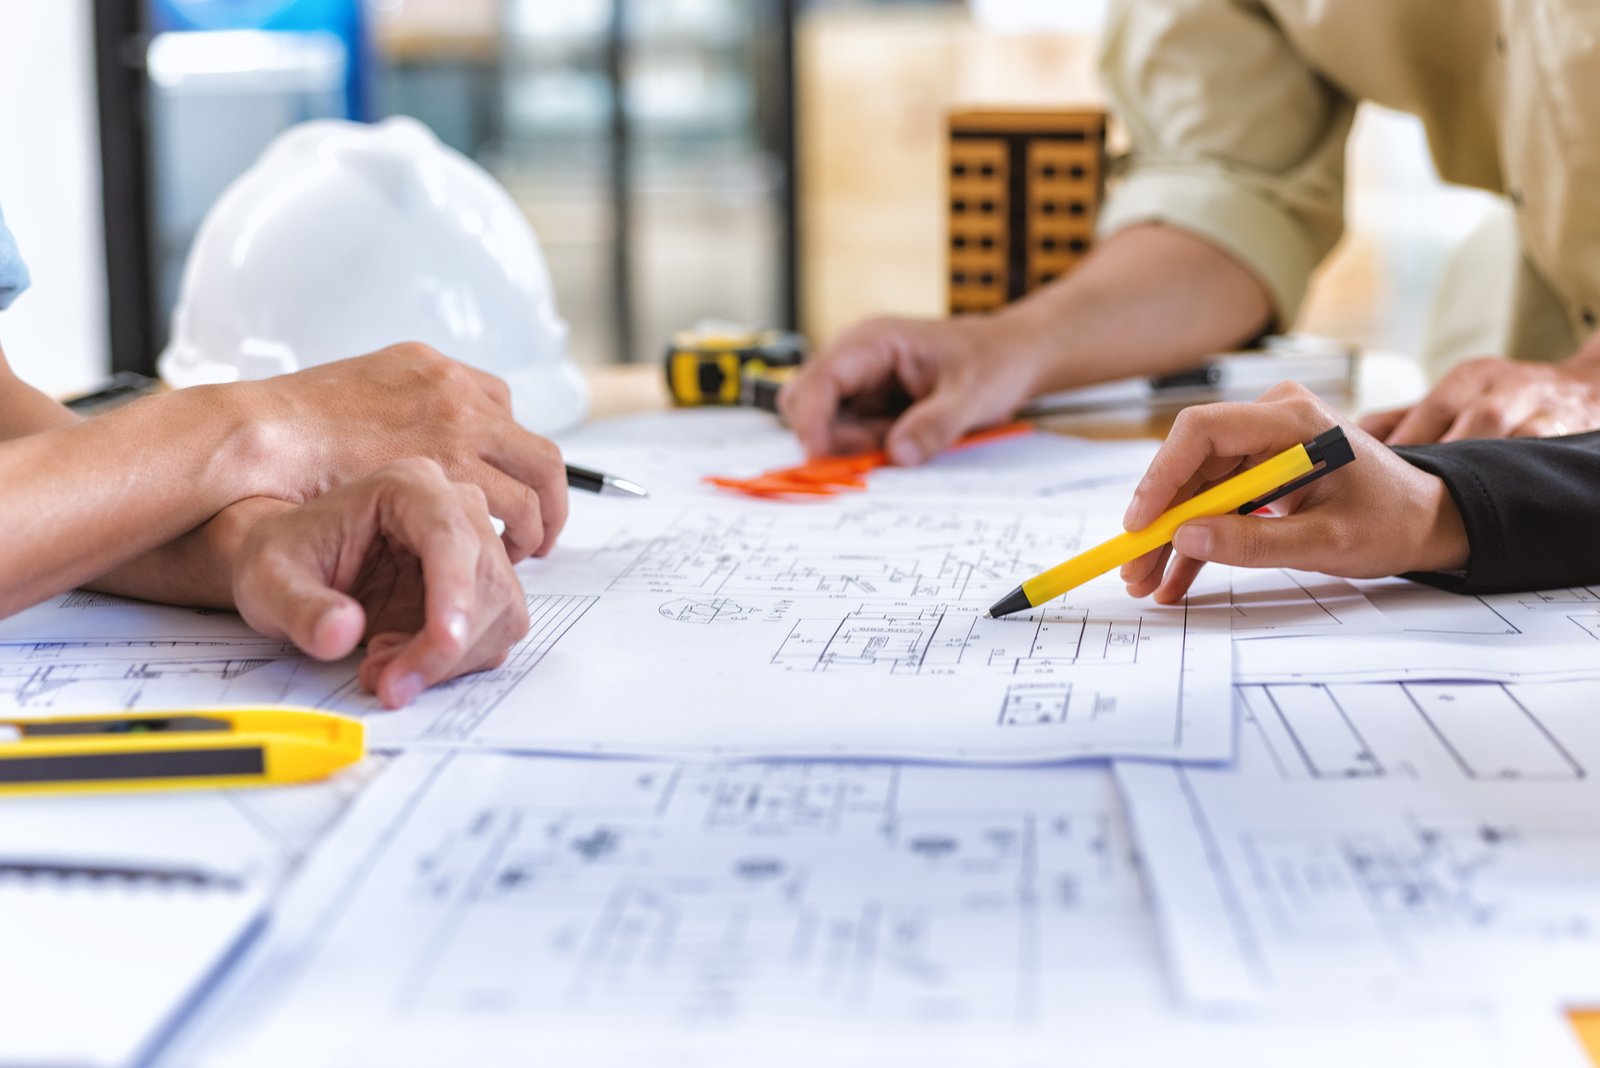
Three parties usually stand between a Harlingen owner and a finished building: an architect, an engineer and a contractor. When they work under separate contracts, every disagreement about cost, schedule or a detail becomes the owner's problem. Design-build puts them on one team under one agreement, so the people who draw the building also have to price it and build it.
For a small-city owner with a firm budget, that arrangement has real value. We agree on the program and the money first, then design to fit. The architect and engineer know what each choice will cost as they draw, and the field crews review the design before it is final. Surprises still happen, but they land earlier, when they are cheap to fix.
We use design-build for warehouses, metal buildings, offices, clinics, retail and light industrial work, and we explain the process below. If you would prefer to keep a separate designer, look at our page on construction management at risk, and if you need only a budget, our preconstruction service stands alone.
Much of the new building in and around Harlingen is done by owners who are not developers by trade: a trucking company adding a shop, a produce packer building a cold storage facility, a medical practice needing a medical office building. They know their business but not the construction process, and they want one point of contact. The Harlingen Economic Development Corporation lists an industrial park on Roosevelt Road with direct access to Interstate 69E, and owners looking at such sites often need a quick path from lot to building.
Texas law lets public owners use design-build in some circumstances, and we work with them within those rules. For private owners, the contract is simple, and the lender is often more comfortable when a single entity is responsible for design and cost. We explain what your lender will want to see in the budget before the loan application, including the line items, the contingency and the schedule of values, so approval is not delayed by missing paperwork.
We begin with a program and a budget. What do you need the building to do, how big does it need to be and what can you spend? We then test the site, create a concept and price it. If the number is too high, we adjust the concept before drawings are developed, which saves design fees. When the concept fits, we move into full design, with price updates at each stage.
Once the permit set is complete, we establish a guaranteed maximum price or a lump sum, depending on what you prefer, and then begin construction. During construction the designer stays involved, answering questions and reviewing shop drawings, so the field does not have to guess. Questions that come up in the field, such as a conflict between a duct and a beam, a different door size or an unexpected utility, get a quick answer from people who already know the project, and the answer is priced and recorded the same day. At the end we deliver record drawings and manuals, and a warranty period begins. Our commissioning and closeout process handles turnover.
Design-build saves time because phases overlap. Site work can begin while the building design is still being finished. Long-lead items such as steel, switchgear and storefront can be ordered as soon as their design is firm. The permit is submitted when the design is ready, and the site contractor is already on the job. The sequence is not magic, but it removes the waiting that happens when each party takes a turn.
In Harlingen, a small commercial building registered with the state in early 2025 shows a construction period of roughly ten months, from March 2025 to January 2026. Overlapping design and procurement cannot shorten the physical steps of concrete cure and weather, but it can remove months of waiting in front of them. We show you the overlap in the schedule.
One contract means one party carries the risk of coordination between design and construction. If drawings are missing a detail, that cost is ours, not yours, within the scope of the agreed program. Changes you request are priced as changes. We keep a clear record of scope so there is no confusion about what is included, and we keep contingency visible.
On site, we manage safety for the work we control, with a written plan, daily inspections and a record of toolbox talks. Our design team also considers construction safety in details such as roof access, parapet heights and equipment placement, which makes maintenance safer for you later.
The design team prepares the permit set and submits it to the Harlingen Building Inspections Department, which administers permits under the 2024 International Codes and the 2023 National Electrical Code that the city adopted effective October 1, 2025. We respond to review comments and keep the owner informed about timing.
Accessibility review is a separate step. The Texas Department of Licensing and Regulation requires projects of $50,000 or more to be registered and reviewed under the 2012 Texas Accessibility Standards, and smaller projects must still comply. Our design partners register the project and coordinate any required inspection. Outside city limits, the county rules and the floodplain order apply, and we determine early which jurisdiction controls. For industrial and logistics owners, see our industry page for typical timelines.
Tell us what you need to build and what you want to spend. We will show you what a design-build agreement would look like for your project and what you would sign.
Not necessarily. Design fees are often similar, and many owners find that the total cost is lower because the design is aimed at a budget from the start and there are fewer change orders. The firm price comes earlier, which also helps with financing.
Sometimes. We have design partners we work with regularly, but we can also work with an architect you select, under our contract or yours. The key is that design and construction share the same budget goal.
The early concept phase is where you make those calls. We present options, you choose, and we refine. If you decide after the permit set that you want something different, it is a change.
The contract states ownership and use rights, and we usually give the owner the right to use the drawings for the project and for future maintenance. We discuss this at the start.
Often yes, particularly for a metal building, a small warehouse or a tenant space. For very simple projects with stock plans, a lump-sum contract may be enough. See also our guide to pre-engineered metal buildings.