
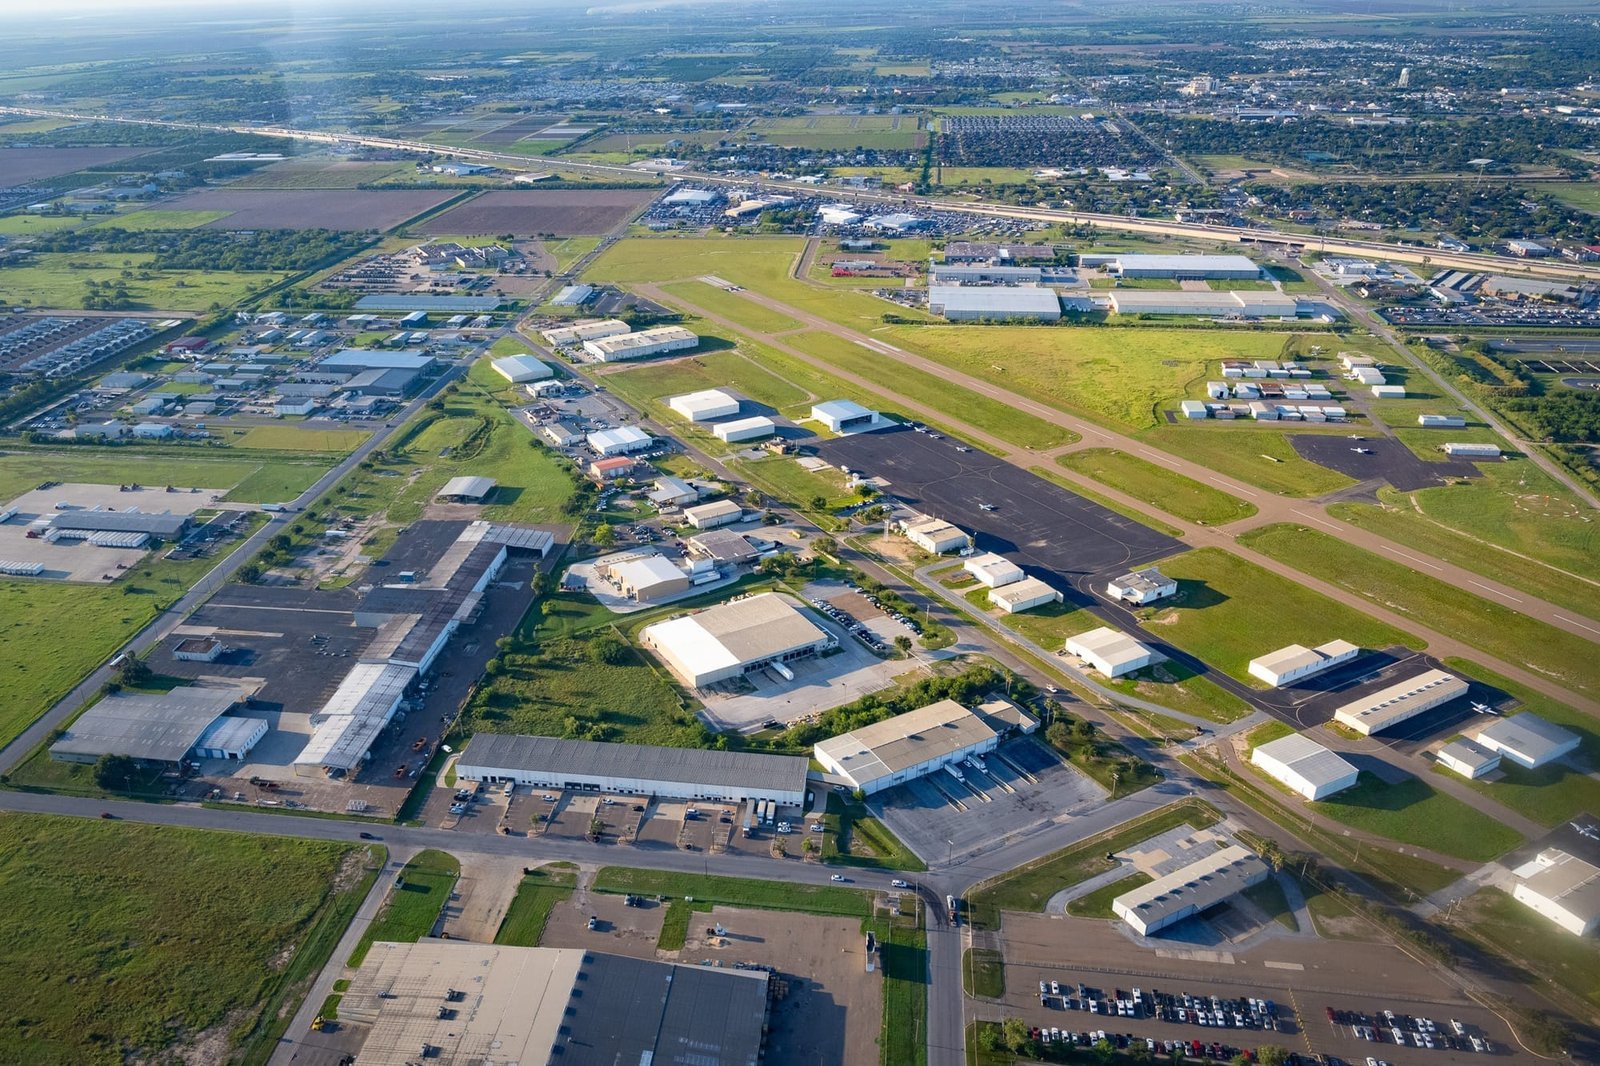
Pad-ready ground is the scarce thing for a light industrial buyer in this part of the Valley, and finding it, or making it, is where our work with owners often begins. Around the airport, along FM 509 and out on Roosevelt Road, there are lots at different stages of readiness, and the right contractor can save months by knowing which is.
We build warehouses, small plants, flex buildings and truck courts for owners who run farm-related distribution, parts and equipment businesses, light manufacturing and service companies. We explain the work in plain terms, we quote real numbers and we do not push a larger building than your business needs.
Lots here sit at different stages of readiness, so we look at what goes up, what it costs, how long it takes and what to check about utilities and drainage before you buy.
Most of what gets built in the industrial areas around the airport is modest in size and practical in design. A 15,000 square foot warehouse on a lot in the Laguna Industrial Park, listed in state project records at an estimated $300,000, is typical: a metal shell, an office corner, a clean slab and a truck door or two. That is the scale our project teams know best.
Bigger users look for space like the 320,000 square foot Valley Aerospace Center on Airport Drive, which the economic development corporation lists among its properties. We do not pretend every owner needs that much roof. A flex and light industrial building with a small office front and a rear dock is often the right first step, and we can show how a tenant wing is added later.
A pad-ready lot is the exception, and the scope normally starts well before the building. We strip and regrade, bring in engineered fill, place utilities and build the truck court, paving and drainage. The trade partners for site development and utilities handle water, sewer and storm connections, and truck courts and dock aprons are poured with enough thickness and joint spacing to take loaded trailers turning on clay.
Then comes the shell, the dock equipment, fire protection, power and the interior fit-out. We can run it as a negotiated build for an owner who already has drawings, or manage the design and construction together if you only have a use and a site. Warehouse construction is the service most buyers here begin with.
The Harlingen Economic Development Corporation lists a 479-acre aerotropolis beside Valley International Airport at FM 509 and FM 1595, with an 82-acre largest contiguous parcel, served by FM 509 which links to I-69 and I-2. It also owns about 65 acres on Roosevelt Road with direct access to Interstate 69E. In March 2026 KRGV reported that the Roosevelt park covers about 70 acres and represents an investment of nearly $2 million, with roads and utilities as the next step and a large detention pond planned for flood control.
Cameron County's FM 509 tax increment zone, running through the end of 2027, lists reconstruction of Hale Avenue, Whelen Road, Turner Road, Theme Road and Nixon Road along with water, hydrants, sewer and force mains. A trade article from January 2024 said the park's first projects were being negotiated confidentially, and a 2018 report described a distribution center under construction at FM 509. Those older items show the corridor's direction. They are not a guarantee of tenants, and we will not sell one.
On a small industrial job the building itself is often less than half of the risk. The cost drivers are fill and compaction, how much concrete the truck court needs, whether the utility line is at the lot line or a quarter mile away, and how much detention the engineer requires. A park that is still adding roads and utilities can be cheaper to buy and more expensive to finish, so we compare the two before you sign.
We build numbers in layers so you can see them: site, shell, dock and truck court, power, fire protection and interior. If the budget tightens, we show what to take out first and what must stay. Owners who plan to lease their buildings may read our notes for commercial real estate developers and then ask us to run the same layers for their own parcel.
We schedule industrial work around the weather first and the supply chain second. Earthwork and paving do best in dry weeks, so we try to finish both before the rainy stretch. Overhead doors, dock levelers, electrical gear and sprinkler components often have longer lead times than the steel, so we order them as soon as the layout is set.
A realistic schedule for a small shell includes permit review, a few weeks for mobilization and site work, foundation and slab, steel erection, enclosure and fit-out. A 15,000 square foot warehouse in state records shows construction planned across about eleven months, from late 2025 into late 2026, which is a sensible allowance when approvals and utilities are included.
One person owns your job from estimate to turnover, and you get a weekly written update with photos, costs and open questions. We try to resolve utility conflicts and inspection items before they stall a crew. Our manufacturing industry notes explain how we handle owners who need process loads, floor tolerances or special power.
We also help owners understand their neighbors. The aerotropolis sits beside the airport, and a building near the airport has its own height and access rules, while the rest of Harlingen has its own mix of clay soil and drainage conditions. A site on Roosevelt Road has different drainage than one on FM 509. We will walk each parcel with you and tell you what we see before you spend on design.
Share the lot, the size of building and the trucks you expect, and we will return a layered budget with the site, shell and interior shown apart.
Public reports describe the park as being prepared, with roads, utilities and a detention pond still to come as of March 2026. Availability, pricing and lease terms are set by the economic development corporation, so ask them directly. We can review a parcel with you and price what the pad and services will take.
Small owners often start in the 10,000 to 30,000 square foot range, with room for a second phase. A 15,000 square foot warehouse in state project records is a good example of the scale. We help you choose a footprint that fits your inventory, trucks and cash.
Yes, we pour the dock aprons, drive lanes and parking in our own scope. Thicker concrete at the dock and properly spaced joints keep trailers from breaking up the surface. We design the grade so water runs to a drain, not under the building.
It may. Detention ponds and storm lines are part of nearly every industrial development here, and some lots will be required to hold more water than others. We read the drainage plan before we price and show you the cost separately.