
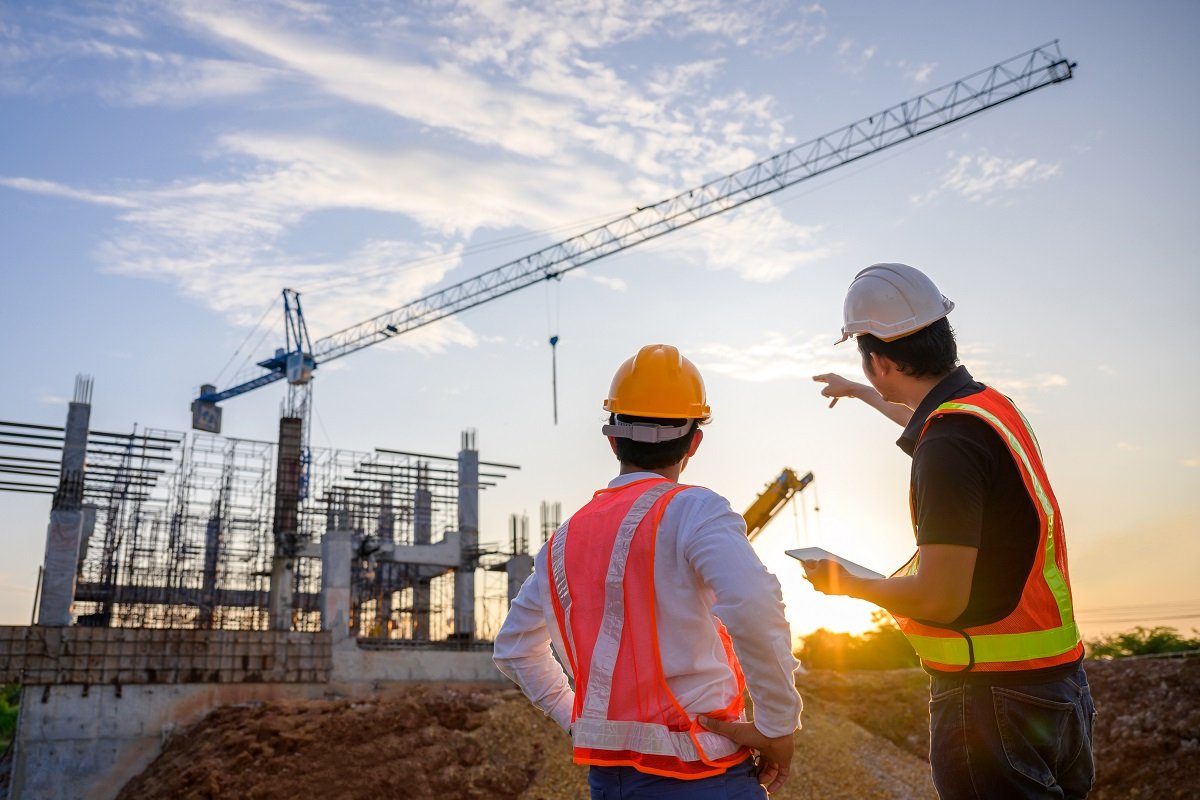
Interstate 69E and Interstate 2 meet at Harlingen, and that one junction explains most of what gets built here. Trucks hauling produce and parts, patients headed to the hospital district, shoppers from the smaller towns around us and travelers using the regional airport all funnel through the same few corridors, so a commercial lot close to that crossing earns its keep. We build for the owners who work that traffic: offices, retail strips, clinics, service shops with a finished front office, and light industrial space for agriculture and distribution.
What we add is straight numbers and a plain explanation of each step. Before any concrete is ordered we tell you what the site is likely to cost to prepare, which prices are firm and which are allowances, and which items can wait for a second phase if the budget is tight. Many of our clients are family-run owners putting up one building, not a portfolio, and they should not need a construction glossary to make a decision. You get a drainage plan, a schedule and a payment plan in words you can read at the kitchen table, and you get a single contractor responsible for all three.
Harlingen sits where U.S. 77 and U.S. 83 meet, signed as Interstate 69E and Interstate 2, and it is the eastern end of I-2. Union Pacific also runs a local terminal and switching yard in town. For a commercial owner that means freight access is a real selling point: a building on the frontage road or a short drive off the interstate can serve customers from three directions, and a supplier with a loading dock can reach the highway without crossing downtown.
The tradeoff is that the best-located parcels are also the ones other owners want, so land is rarely sold cheap and rarely sold flat. We walk a site before you close on it when we can, looking at where water leaves the lot, what utilities are at the street, and whether a ditch or easement limits where the building can sit. An hour of that early work has saved clients more than any later value-engineering round.
A typical commercial project starts at the site: clearing, a lime or select-fill pad where the engineer calls for one, utilities, and the paving and flatwork that carry customers to the door. The building comes next, usually a slab on grade with either a conventional frame or a metal shell, then roofing, storefront glazing, mechanical, electrical and plumbing rough-in, and the interior finish. We coordinate every trade and submit one schedule rather than handing you a list of subcontractors to manage.
We also build additions to occupied commercial properties, and shell-and-core work for owners who will finish the interior as tenants sign. If you are comparing a ground-up building to converting an existing one, our renovation and adaptive reuse work and tenant improvement work give you a fair number to compare against, even when the answer is that you should not build new.
Local clay drives the foundation. The federal soil survey describes the Harlingen soil series as clayey throughout, with 60 to 75 percent clay, cracks that stay open for roughly 150 to 210 days in most years, and very slow permeability. In plain terms, the ground swells when wet and shrinks when dry, so slabs here are designed with a geotechnical report in hand, with moisture conditioning, stiffened or post-tensioned slabs or piers where the engineer says so. We will not price a slab without that report.
On the code side, the City of Harlingen reports that the 2024 International Building Code and its companion codes are in effect as of October 1, 2025, with the 2023 National Electrical Code, and the Building Inspections Department administers permits. Outside city limits the rules change, since Texas law sets a baseline commercial code that a city or county may amend, so we confirm which jurisdiction governs before drawings are finished. Projects of $50,000 or more also go through state accessibility review.
The three line items that surprise first-time owners are site preparation, drainage and the utility tie-in. A pad that needs extra fill, a detention area to hold stormwater, or a long sewer or water extension can add as much as a floor of building. We list these as separate allowances so you can see them, and we do not hide them inside a square-foot price that looks better than the real number.
Next come the choices you control: a metal shell with a finished storefront costs noticeably less than a fully masonry building with the same footprint, and phased finishes let a retailer open the front half while the back stays raw. Our preconstruction estimating work puts a number on each of these before you commit, and we can stage the budget around when your income arrives, not only when the invoices do.
One person from our office stays on your project from the first walkthrough through closeout, and that person answers the phone. We hold a short weekly meeting during construction, send a plain written update after it, and flag any change before it costs money. If rain stops the site, we say so, show the new date and explain what we are doing to recover it.
Because the same corridors serve retail centers, offices and clinics, we often finish one owner's building and are asked to look at the next lot over. That is the only advertising we need, and it is why we do not make promises we cannot keep.
Send us the address, a rough size and the date you would like to open. We will tell you what we see on the site, what it will probably cost and what we would do first. Developers weighing several lots can see how we work on our commercial real estate developer page, and our Harlingen office is ready to talk.
It depends on the building type, the site and how much interior you finish, so we avoid quoting a single square-foot figure without a site visit. We give a range at the first meeting and tighten it as soon as there is a soil report and a survey. The honest answer is that site work and drainage are the swing items, often a larger share of the budget than owners expect.
A small shell with a finished interior is usually a matter of months from permit to occupancy, but the permit and plan review time is the part owners forget. We start submittals as early as the drawings allow and order long-lead items such as roof-top units, storefront and switchgear while the site is being prepared. Weather can add days, and we say so rather than promising a date that rain will break.
Yes. We build from a finished set of drawings, and we also offer design-build delivery when an owner wants one team responsible for both design and construction. In either case we review the drawings for cost and constructability before bidding, and we tell you where a small change would save real money.
We can, and many parcels in this area need extra care. We confirm the flood zone and the local drainage rules first, set finished floor elevations to meet them, and design the site so water leaves without ending up at a neighbor. Where the parcel sits in an unincorporated part of the county, Cameron County floodplain rules require the finished floor well above the base flood elevation, and we plan for that from day one.