
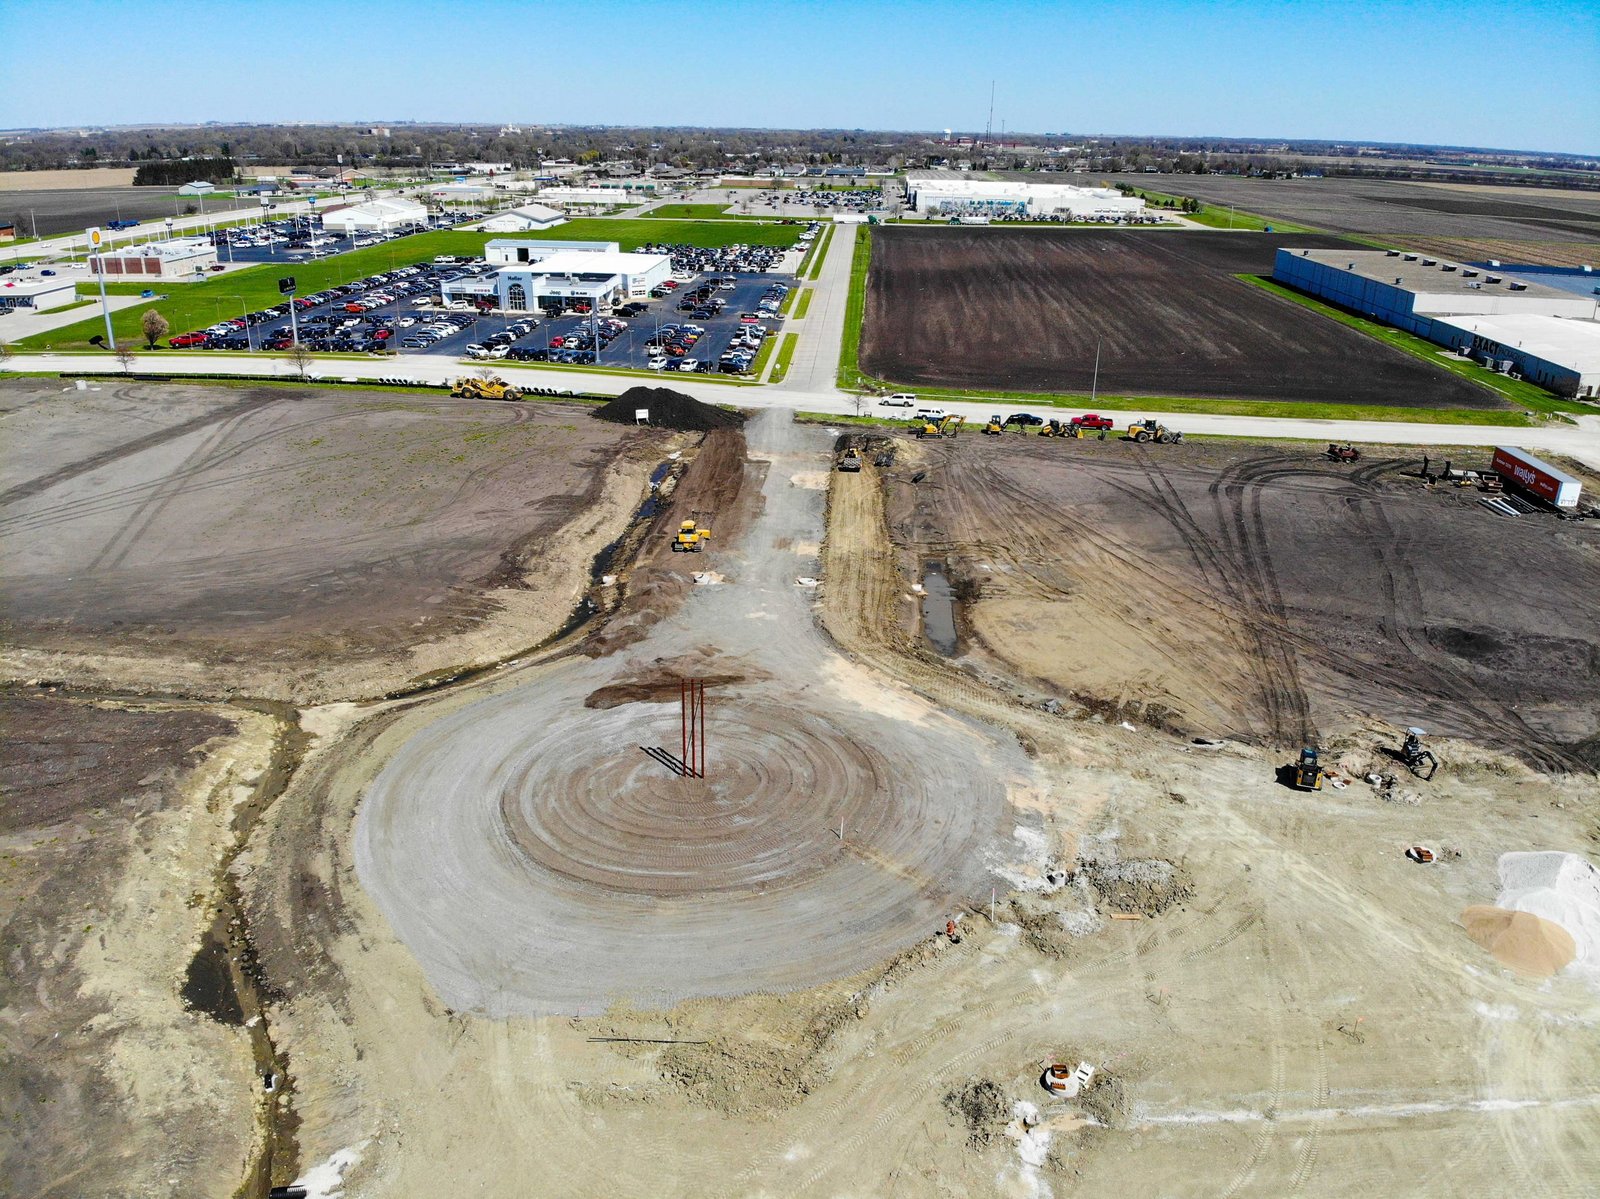
Ground that cracks open for 150 to 210 days in a typical year does not behave like the fill under a pad in a drier part of the country. The federal soil description for the Harlingen series calls it clayey throughout, with 60 to 75 percent clay, slickensides beginning 20 to 30 inches down and very slow permeability. Anyone who moves dirt here learns quickly that the mass grading plan is really a moisture plan with some earthwork attached.
Mass grading is the first big cost on most new sites: stripping topsoil, cutting and filling to the design elevations, building the pad and shaping the whole property so water leaves it in the direction the engineer drew. On a flat Valley lot the changes in elevation are measured in inches, and those inches decide whether a floor stays dry or whether a parking field holds a pond after every storm.
We schedule and inspect the haul, spread and compaction on the jobs we take, and we price the work from a survey and a geotechnical report instead of a guess. If the lot is part of a larger development, our notes on site development and utilities show how grading fits with the pipe and paving that follow it.
A grading scope starts with clearing and stripping. In farmland, which describes a lot of the ground around Harlingen, that means removing crop residue, old irrigation ditches and the organic topsoil that cannot carry a building. The stripped soil is stockpiled for landscape beds or hauled off, depending on what the owner wants and where the stockpile will not block drainage.
Next comes the cut and fill. We set grade stakes from the civil drawings, bring in select fill where the design calls for it, place it in thin lifts and test each lift for density and moisture. The final surface is cut to tolerance for the building pad, the parking field and the drainage swales, then rolled and protected so a rain does not erase the work before the foundation crew arrives. Rough grading, fine grading and pad certification are separate line items on our proposals so you can see which one is moving your number.
Highly plastic clay swells when it is wet and shrinks when it dries, and the amount of swell depends on how much moisture the soil takes in before and after the building is placed. A geotechnical engineer will usually recommend a treatment: a moisture-conditioned cap, lime or cement stabilization, a layer of select fill, or some combination. We build the schedule around that recommendation because the treatment has to be placed, cured and tested before anything heavy rolls across it.
The same clay that cracks in July turns slick and rutted in a week of rain. We stage haul roads away from finished pads, keep the surface sealed and crowned at the end of each shift and watch the forecast closely. The National Weather Service recorded between 9.70 and 12.37 inches at Harlingen-area gauges during Hurricane Hanna in late July 2020, a reminder that one storm can wipe out a week of exposed subgrade if it is left unprotected.
Grading is one of the trades where close management pays off for the owner. We schedule the scrapers, dozers, motor graders and compaction equipment day by day, and that keeps the schedule in our hands. When rain stops at noon we can be back on the dirt by one, and when the engineer asks for another proof-roll we can usually run it the same day.
We still bring in outside help for what makes sense to subcontract: survey control, geotechnical testing, hauling in volume and any hazardous or unusual material. We keep one point of contact over all of it, and the testing results are shared with you as they come in instead of at the end of the job.
Four things drive the cost more than anything else: how much material has to come in or go out, how far it has to travel, how wet the site is when we start and how much stabilization the soil report calls for. A lot that needs to be raised two feet to clear the flood requirement can easily cost more than a lot that is already high but needs lime treatment. We prefer to see both numbers before you decide.
Unincorporated land in Cameron County follows a county flood order that calls for the lowest finished floor of new construction in a flood-prone area to sit 12 inches above the base flood elevation or 24 inches above the highest adjacent natural grade, whichever is higher. Inside a city the requirement may differ, so we confirm it early. A fill quantity written on a napkin in January becomes a very different number once the elevation certificate arrives.
Earthwork is the one trade that cannot be rushed with extra labor, because the soil sets the pace. Plan on a wetter season delaying compaction and a drier one needing water trucks to bring the clay up to its target moisture. We quote a working-day count and a separate allowance for weather rather than promising a single date that will move the first time it rains.
For a fast-track project we can overlap the work: mass grading on the pad while utility trenches open elsewhere on the site, then a handoff to the foundation crew section by section. That sequence only works if the drainage outlet exists, so the pond or the connection to the district ditch comes first. The 70-acre Roosevelt Avenue industrial park that the city's economic development corporation described in March 2026 is a good example, since its plan calls for roads, utilities and a large detention pond before any buildings.
Our grading work centers on Harlingen and the nearby towns along Interstate 69E, including San Benito, La Feria and the Harlingen Industrial Air Park area. Each has a slightly different drainage district and a slightly different story about where water goes when it rains, and we learn those before we draw a haul plan.
Distribution and warehouse owners looking at flat acreage near the airport often start with grading before they commit to a building, and our page for logistics and distribution owners explains what else belongs in that early budget. If your pad will carry concrete floors or truck traffic, concrete foundations are the next package to line up.
Tell us where the site is, what is going on it and whether you have a survey or geotechnical report. We will walk the lot and give you a plain breakdown of cut, fill, stabilization and drainage before you commit to a building contract.
It depends on the existing elevation, the flood requirement and the drainage path. We calculate the volume from a survey and then compare options, such as lowering the pad, importing fill or adding a detention pond. The answer can change by tens of thousands of dollars on a large site.
Yes, we strongly recommend one. The clay here swells and shrinks enough that guessing at the subgrade treatment can crack floors and heave pavement. A report tells us the moisture target, the compaction spec and whether lime or select fill is needed, and it protects both of us if there is a later dispute.
We can, but we plan for it. Wet clay cannot be compacted properly, so we limit exposed area, seal and crown the surface every night and sometimes switch to drier work like utility trenching until the soil recovers. Your schedule should carry weather allowance instead of a firm date.
The engineer of record prepares the drainage plan and the owner usually submits it, but we help by tracking silt controls, haul routes and the sequence the plan expects. Your city or drainage district may review the plan separately, so we confirm who signs off before dirt moves.
Often it is cheaper to raise only the building pad and leave the rest of the site lower, as long as the drainage works. A flood-elevation rule, a detention requirement or an expensive subgrade can reverse that math, which is why we price both options for you.