
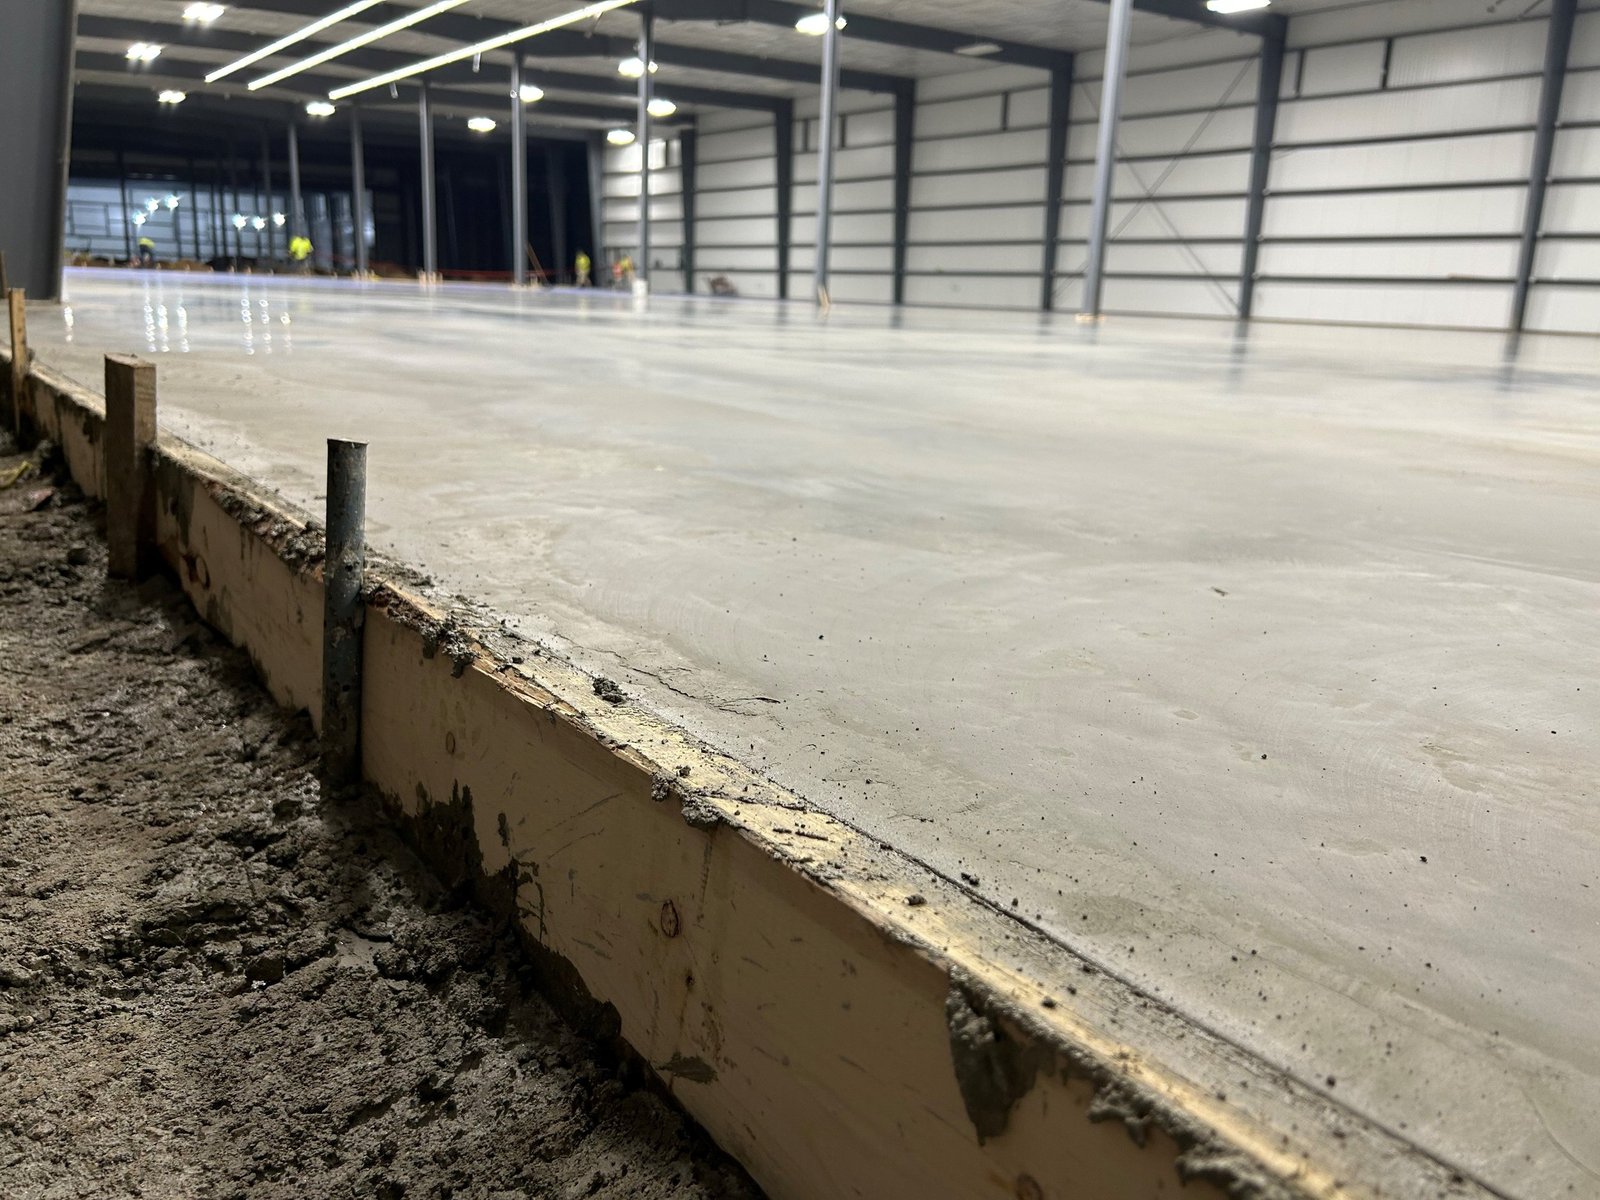
Roughly seven and a third acres of floor sit under one roof in a 320,000 square foot building like the Valley Aerospace Center, listed at 2800 Airport Drive by the Harlingen Economic Development Corporation. At that scale a slab is not a detail. It is the single largest concrete item in the building, and how flat, how level and how crack-free it turns out decides how forklifts, racking and equipment will perform for years afterward.
Commercial concrete floors are the slabs inside warehouses, shops, clinics, retail spaces and production areas, as distinct from the foundations that carry the walls. Some are lightly loaded and need a decent trowel finish. Others carry racking, wheel loads and pallet jacks, and the owner may specify flatness and levelness numbers that the finishing crew has to hit within a few hours of placement.
We pour and finish these slabs with the trade partners for flatwork on small and mid-size buildings, and we manage specialty subcontractors for very large pours. Our pages on concrete foundations and truck courts and dock aprons cover the work around the floor.
The quality of a floor starts under it. After mass grading, we proof-roll the subgrade, correct soft spots and place a base course where the design calls for it. A vapor retarder or barrier goes down when the floor will be covered with resilient flooring, and edges are detailed so the barrier stays intact where the slab meets the footings.
Forms and screed rails are set with a laser, and reinforcing is placed on chairs or slab bolsters so it stays in the upper third of the slab where it belongs. Dowels at construction joints keep adjacent panels from shifting under wheel loads. The subgrade work ties directly to our mass grading scope, and when the same crew does both, the moisture and density records carry straight into the floor submittal. Before the first truck arrives we walk the pour with the superintendent and the finishing foreman and agree on joint layout, pour sequence and how we will handle a delay if a truck or a pump breaks down.
A floor's price depends on thickness, reinforcing, joint system, finish and any special treatments such as hardeners or sealers. A lightly loaded retail slab may be five inches thick with welded wire or fibers, while a warehouse for heavy racking could be six or more inches with a more demanding flatness spec. Each added inch of thickness adds yards of concrete across hundreds of thousands of square feet, which adds up fast.
Smaller buildings show the same pattern. The state's records list a new 15,000 square foot warehouse at Lot 5 of Laguna Industrial Park with an estimated cost of $300,000, and a 12,000 square foot warehouse on FM 106 at $400,000. When the whole building is that cheap per square foot, the concrete is a big share of it and every spec change shows up in the total. We would rather advise on a right-sized slab than have you over-pay for a spec the operation will never need.
The package typically includes subgrade preparation, base material, vapor protection, forming, reinforcing, embeds, concrete placement, finishing, saw-cutting, curing and joint filling. It can also include floor drains, trench drains, sumps, equipment pads, dock pits and thickened areas under heavy machines. We note each of those in the proposal separately, so that an owner who decides to drop a sump or add a trench drain can see the dollar effect immediately instead of waiting for a change order.
Joint filling is one that owners often forget. Saw cuts made in the first day after the pour are meant to control cracking, but they need to be filled with a semi-rigid material after the slab has shrunk. If they are left open, forklift wheels chip the edges. We schedule the fill a few weeks after the pour, when most shrinkage is done, and tell the tenant when to expect it.
A warehouse floor is judged by flatness and joint performance. A food and beverage processing plant needs sloped floors with drains, sanitary coatings and cove bases. A medical clinic needs a flat, dry slab ready for resilient flooring, and a shop or hangar may need extra thickness at doors where tow equipment crosses.
Buyers in logistics and distribution and in manufacturing are the ones who care most about flatness, and the Harlingen Industrial Air Park area is where much of that space sits. Distribution operators near the airport and the interstate often ask for racking-ready floors. A distribution center was reported in 2018 in the Harlingen Industrial Park at 815 FM 509 with completion expected in December of that year, and projects of that kind are where tight flatness numbers matter, since narrow-aisle equipment is sensitive to bumps. We have the equipment to hit those numbers on moderate slabs, and we will tell you when a laser-screed specialist is the better fit.
Heat, wind and sudden rain are the three challenges for finishing. In summer the surface of a slab can set before the finishers get to it, so we start at night or at dawn, use evaporation retarders and have wind screens ready. In winter norther fronts drop the temperature quickly, and a pour that started warm can finish cold.
The building needs to be dried in, or at least shielded, before the slab is finished if the schedule allows. With metal shells that is often possible, because the roof and walls go up early. We coordinate with the erector so the floor is poured after the steel is up if the owner wants a protected pour, or before if tilt-up panels need the slab as a casting bed. Either way, the concrete schedule and the building schedule have to be written together.
Send us the loads, the racking plan and the finish you need. We will recommend a floor thickness and joint plan, price it and give you a schedule you can plan around.
The structural engineer sets thickness from the loads, the subgrade and the reinforcing. Light-duty floors are thinner than floors under heavy racking or forklifts. We help owners compare options but the engineer of record signs the design.
Curling happens when the top dries faster than the bottom, and cracking comes from restrained shrinkage. Good subgrade, proper joint spacing, controlled water content and prompt curing reduce both. A few hairline cracks at joints are normal and not a defect.
Yes, with the right plan. We schedule early starts, use retarders, cool the mix when needed and cure immediately. We will not pour if conditions would harm the quality.
Flatness and levelness numbers measure how smooth and level the slab is over short distances. They matter for racking, narrow-aisle trucks and some equipment. Higher numbers cost more because they need better finishing methods, so we set them according to the operation rather than by habit.
Typically after the concrete reaches the strength the engineer specifies and the joints have been filled. We confirm with test cylinders and talk through the racking installer's schedule to avoid damaging a fresh slab.
Yes. We apply sealers, densifiers and curing compounds, and we coordinate specialty epoxy or urethane systems with applicators for processing areas.