
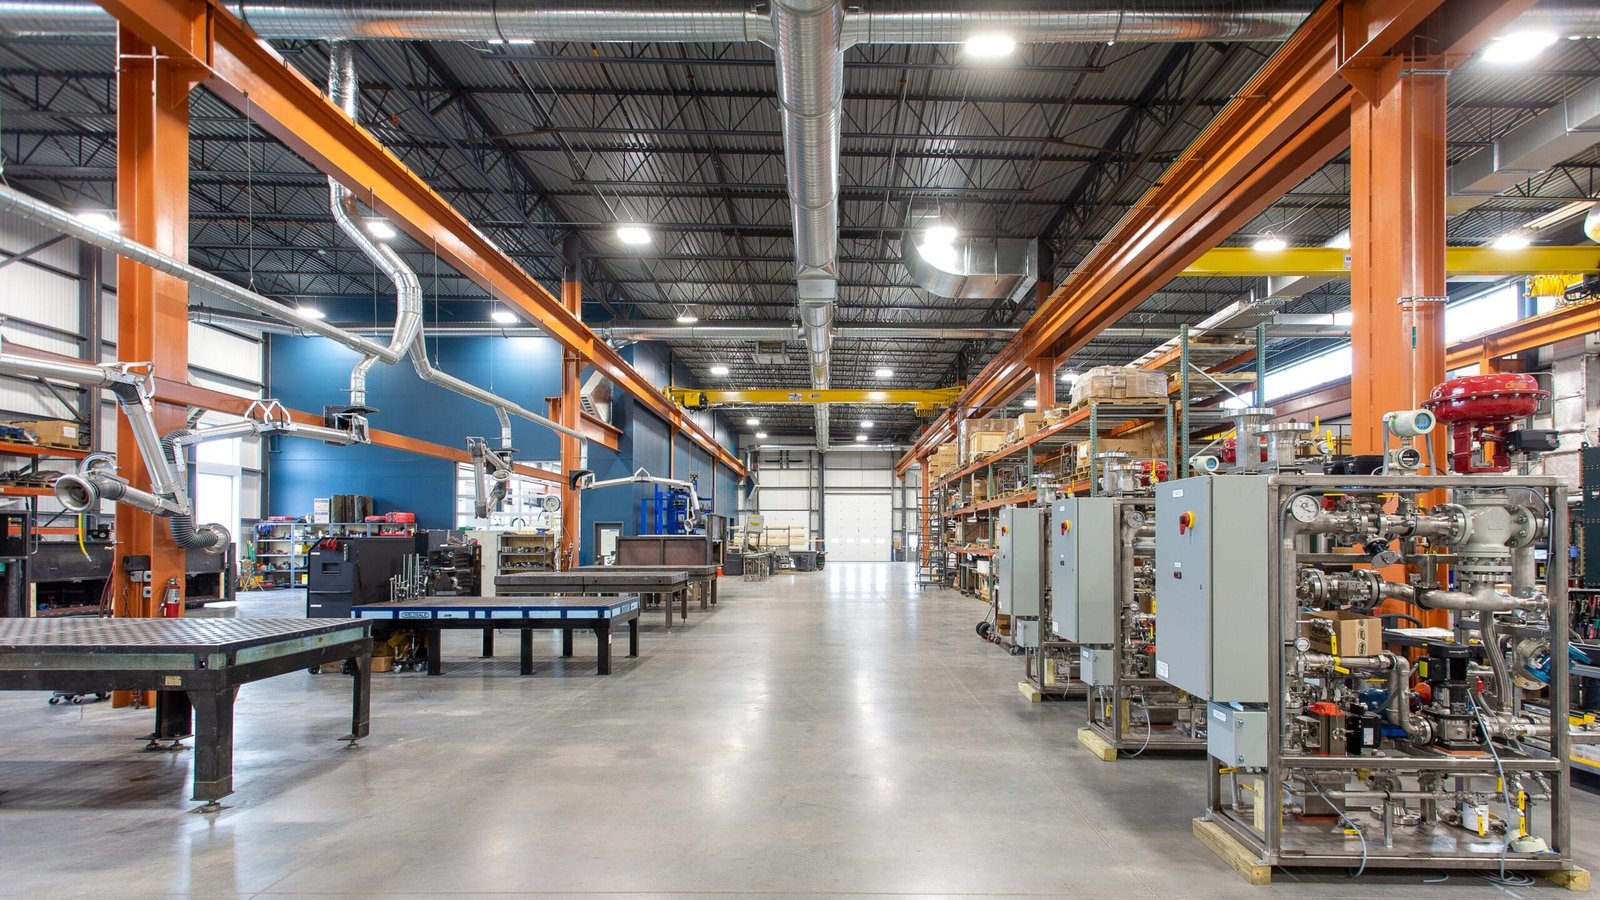
Harlingen can point to a 320,000 square foot building at 2800 Airport Drive, a 479-acre aerotropolis beside the regional airport and roughly 65 acres of public industrial land on Roosevelt Road with direct access to I-69E when a manufacturer asks where it can fit. The buyers are rarely giants. They are light assemblers, remanufacturers, food and agricultural processors, fabricators and suppliers who want to be near the highway, the port and the airport without paying big-city land prices.
We build and expand plants for these owners. The work usually starts with a production layout and a list of utilities, then moves to the shell, the floor and the process connections. We have no interest in selling you a bigger building than you need. We give straight answers on what a floor load, a crane or a process drain will cost, and we explain what each step is for so a plant manager can make the call.
In a plant, the slab is equipment. Forklift traffic, racking loads, machine pads and trench drains all push on the floor, and a slab that works for storage may crack under a press. We schedule and inspect the slab placement and finishing, the equipment pads and the cut and patch for process lines, so the people who understand the floor are the ones who manage it. Our commercial concrete floors page explains how we design joints, finishes and curing for hard use.
Steel is the second skill. Many Valley plants are metal-shell buildings with clear spans, and a structural engineer sizes frames for the crane or conveyor loads the owner expects. We coordinate structural steel erection with the foundation work so anchor bolts, embeds and frame loads line up the first time.
The pieces are in place. Harlingen sits where US 77 and US 83 meet, the Port of Harlingen channel moves inbound sand, cement and fertilizer and outbound cotton, grain and sugar, and the local rail terminal gives access to freight service. The Roosevelt Industrial Park is a public project near the airport and port, and a news report says its first projects were being negotiated under confidentiality. A March 2026 local report adds that the next step is roads, utilities and a large detention pond.
The regional airport extended its runway to 9,400 feet in 2024 so cargo aircraft can leave with a heavier load, which matters for plants that ship high-value, time-sensitive parts. Developers who build speculative industrial space for these tenants can read our commercial real estate developers page, and owners who want to compare options in the corridor can read our Harlingen industrial air park page.
Our scope covers new buildings, additions to existing plants, mezzanines, dock upgrades, process utility rooms, office and break areas and exterior yard work. We build manufacturing plants and food and beverage processing buildings, including sanitary floors, floor drains and washdown walls.
We also handle the quiet parts: electrical service upgrades, compressed air and process water connections, fire protection changes and the permits that go with them. For a light assembler moving into an existing building, a good scope often means a few well-chosen changes rather than a full rebuild: a reinforced slab section, a new dock door, a relocated panel and a ventilation upgrade for the heat the new equipment adds.
Before drawings begin, we ask for the production flow, the equipment list with weights and utility demands, the shift schedule and any growth plans. A plant that expects to double output in three years may want a building that can be extended on one end, with the utilities sized for the larger load.
Then there is the neighbor question: truck access, noise, and whether the site shares detention with other tenants. The Valley's agricultural base gives some manufacturers a supply of raw material and also a seasonal rhythm, so we ask when your plant is busiest and plan interruptions for the slow period. If your project is also a distribution function, our logistics and distribution page applies.
Harlingen's adopted codes, effective October 1, 2025, include the 2024 International Building, Fire and Mechanical codes and the 2023 National Electrical Code. A manufacturing use may be classed as factory or high-hazard depending on the materials, which changes fire separation and sprinkler design. We review the use with the building official before drawings are final. Environmental permits for air, water or waste are the owner's responsibility but we coordinate timing with them.
Wind and flood come next. The area is in the 110 mph Inland II zone, and the March 2025 rain event reached nearly 19 inches in places, so the plant's finished floor and yard grading deserve careful attention.
Plant expansions often happen next to a running line. We schedule tie-ins for scheduled shutdowns, keep forklift and truck lanes open and protect equipment from dust. Construction work near a running line gets its own safety briefing for every worker.
Lead times are the real schedule. Electrical gear, overhead cranes, process equipment and large doors can take months, so we order early and track each item to the dock. We also check the building's electrical service early, because a plant that adds a few large motors can outgrow its transformer, and the utility's lead time for a new one is rarely short. A plant that wants to start production by a fixed date may find our phased construction approach the most reliable.
Send your layout and equipment weights. We will review the floor, the utilities and the schedule and give you a plain budget range.
It depends on machine weights, wheel loads and whether anchor bolts or vibration isolation are involved. Share the equipment list and we will have the engineer size the slab thickness, reinforcement and subgrade. Clay soil here means we plan the subgrade with extra care.
Yes, with barriers, separate access, dust control and planned tie-ins during shutdowns. We hold a weekly meeting with operations to protect production.
Use and stored materials decide the occupancy class and sprinkler design. We ask for a materials list and review it with the building official and fire marshal early, so the shell is designed once.
The Harlingen Economic Development Corporation lists a 479-acre aerotropolis beside the regional airport and about 65 acres on Roosevelt Road. We can walk a site with you and describe what the pad and utilities will take, though availability and terms come from the corporation.
Utility service upgrades, crane and process equipment deliveries and weather. We order long-lead items early and set contingency in the baseline.