
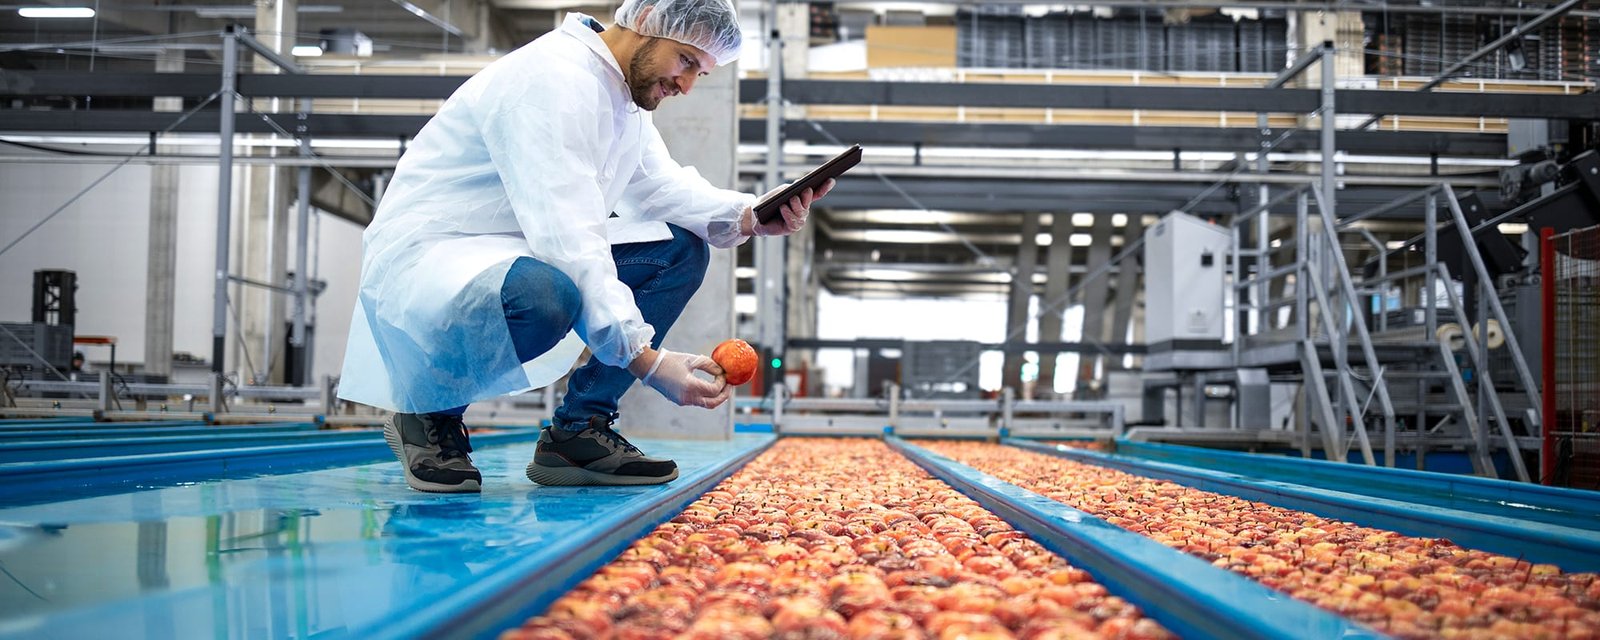
Cotton, grain and sugar go out of the Port of Harlingen by barge, and fertilizer, cement, sand, gas and diesel come in. That list tells you the eastern Valley is a farm-and-processing economy, and food and beverage plants are a natural part of it. A processing building is not a warehouse with a drain, though. Floors slope to channels, walls are washable, air is controlled, and the wastewater leaving the site has to be dealt with before it reaches anyone's ditch.
The owners we talk to are usually packers, bakers, beverage makers, ingredient suppliers and small co-packers, many of them family-run and growing. Their money is tied up in equipment, so the building has to be right the first time and flexible enough to move a line.
This page explains what the building needs. It builds on our cold storage and manufacturing plant notes, which cover the refrigeration and heavy-equipment sides of a plant.
A food plant begins with the floor. We use a dense, sealed slab, or a topping with a chemical-resistant finish, sloped to trench drains or floor drains with sanitary traps. Joints are sealed and curbs are coved so water and debris do not lodge in corners. Walls are insulated metal panels or sealed masonry with washable finishes, and ceilings are smooth, with no exposed insulation or nests for pests.
Doors and openings are detailed to keep pests, dust and water out. Hand-wash stations, boot washes and personnel entrances create a hygiene barrier. The building's layout separates raw and finished product, and gives each area its own air pressure and finishes as the process requires. We build to your quality plan and your food safety consultant's drawings. Equipment bases, pits and trenches are formed into the slab pour instead of cut in afterward, because a saw cut through a sealed floor is a leak path and a sanitation problem waiting to start. Where a heavy line will sit, we pour a thickened pad and isolate it from the rest of the floor so vibration and movement do not crack the finish.
Process wastewater is often the longest-lead item on a food plant. Flow, temperature and strength determine whether the city sewer can accept it or the plant needs pretreatment, and the city's approval can take time. In La Feria, the county's tax increment zone lists a $51,450,000 project plan that covers sewer, drainage, parks and more, which shows how much utility work the small towns around Harlingen have in motion, and why we ask early what capacity is available on your street. The answer can move a site from first choice to last.
Stormwater is the other side. In April 2025, KRGV reported that La Feria was building two grant-funded drainage projects of about $2 million with new 60-inch pipes, and in October 2025 Cameron County Drainage District 6 signed an agreement with the city to improve citywide drainage. Outfalls and ditches are owned by districts that have their own review process, which we handle as part of stormwater drainage design.
The Port of Harlingen sits about 25 miles upstream from the Gulf Intracoastal Waterway and has a 12-foot authorized channel for barges drawing nine feet. The Corps of Engineers set aside $2.4 million in 2019 to dredge the channel and turning basin after nearly 17 inches of rain silted them. Cargo like cotton, grain and sugar is raw material for processors and the port gives a bulk route in and out.
Interstate 69E and Interstate 2 meet in Harlingen, and Union Pacific runs a local yard. A processor near the highway can receive ingredients and ship finished goods quickly. We look for sites with room for a truck court, a wastewater tank or pretreatment area and future expansion, such as those in the industrial park areas.
The City of Harlingen enforces the 2024 International Building Code and the 2023 National Electrical Code as of October 1, 2025. Food plants also face health department review, and some products fall under state or federal inspection regimes. We bring the owner's food-safety or regulatory consultant into the design early because finish and layout choices follow from them.
Outside city limits, Cameron County's rules require the lowest finished floor of new construction in a flood-prone area to be 12 inches above base flood elevation or 24 inches above the highest adjacent natural grade, whichever is higher. A food plant that floods loses product and its certification, so we set floors well above the minimum.
Production lines, boilers, refrigeration and air handling units take months to arrive, and a food plant cannot ship until equipment is installed, commissioned and approved. We set the schedule around that sequence and order long-lead items early, as laid out on our long-lead procurement page.
After the building is dry, the equipment vendors install, utilities are connected and a clean-in-place or sanitation routine is tested. Inspections follow. The weather window matters: Hurricane Hanna dropped 9.70 to 12.37 inches of rain at Harlingen-area gauges, and a wet week can postpone slab finishes and roofing.
Food plants cost more per square foot than dry buildings because of the floor system, drains, wall finishes, mechanical systems, wastewater treatment and the sanitary detailing. Owners can reduce cost by keeping the process compact, limiting clean areas to what is needed and choosing finishes by area instead of throughout.
Phasing is typical. A first production room and dry storage can open first, with additional rooms and a larger wastewater system added as volume grows. Utility capacity for the final plant is installed at the start. Our manufacturing work shows how the shell and process budgets are kept apart.
Send us your product, daily volume and the water and wastewater you expect. We will explain what the building, floors and utilities need, and what the schedule looks like.
Wastewater approval and equipment delivery. Both can be longer than the building. We ask about them in the first meeting and set the schedule accordingly.
It depends on flow and strength. Fats, oils, solids and temperature are the common concerns. The city tells us what it can accept, and we design.
Higher than the minimum. Cameron County requires 12 inches above base flood elevation or 24 above natural grade, whichever is higher, for flood-prone unincorporated land. A food plant should add a margin.
Yes. Build the shell and utilities for the final size, equip one room, and add equipment as sales grow.