
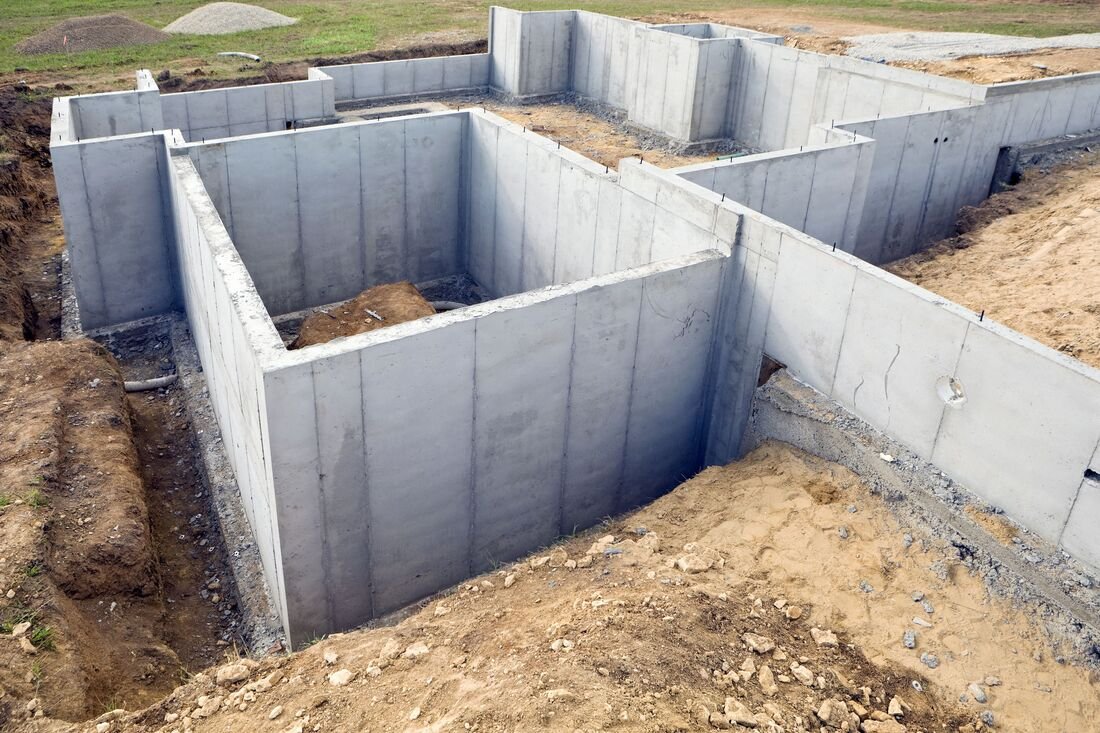
Wind load, swelling clay and a flood elevation rule all push on the same slab in Harlingen, and the foundation is where they meet. The city sits in the Inland II wind zone on the Texas Department of Insurance map, with a 110 mph three-second gust design speed, while Rio Hondo to the east is in Inland I at 120 mph. Below the slab, the soil is a high-clay alluvium that moves with the seasons.
A concrete foundation for a commercial building is more than a pour. It is a package of surveying, subgrade preparation, forming, reinforcing steel, embeds, anchor bolts and rods, concrete placement, curing and inspection. Most of the risk lives in the part nobody photographs: what is under the steel and how wet it was when the steel went in.
We build spread footings, grade beams, thickened-edge slabs, equipment pads and foundation walls for retail, office, warehouse and light-industrial buildings. For heavier or deeper loads our page on deep drilled pier foundations describes when we change systems, and commercial concrete floors covers the slab surface itself.
Harlingen reports that its 2024 International Building Code and related codes took effect on October 1, 2025, with the 2023 National Electrical Code. State law sets the 2012 edition as a floor for municipal commercial codes, but cities may adopt later editions, so we always confirm the edition in force where your lot sits. The structural engineer designs the foundation to that code and to the wind speed for your zone.
Flood elevation is the other driver. In unincorporated Cameron County, the order requires the lowest finished floor in a flood-prone area to be 12 inches above the base flood elevation or 24 inches above the highest adjacent natural grade, whichever is higher. A slab that must sit two feet above existing ground changes the footing depth, the amount of fill and the number of steps at the door, so we check the elevation before we price anything. Our project teams work mostly in and around Harlingen, where the city handles permits directly, and that makes the code question easy to answer in a phone call.
We start with layout from survey control, then excavate the footings and grade beams to the dimensions on the structural drawings. Soil at the bottom is checked for firmness and for the moisture conditioning the geotechnical report calls for. Reinforcing steel is tied to the schedule, chaired and held off the ground, and the embeds and anchor rods are set with templates so the steel erector finds them exactly where the shop drawings say.
Concrete is ordered to the mix design, tested at the truck for slump, air and temperature, and placed with vibration and finishing appropriate to the element. Curing begins immediately. In July the surface can lose water faster than it bleeds, so we use curing compound, wet burlap or fogging to protect it. The final inspections and test cylinders are logged so the special inspector can sign off.
Clay movement is controlled, not eliminated. We keep the moisture in the pad consistent by sealing the surface soon after grading, directing roof and site water away from the footing line, and limiting the amount of time trenches stay open. On some sites the engineer specifies a moisture barrier, a void form under grade beams or a thicker select fill cap, and we install them as drawn.
Landscape is part of the story too. Large trees planted close to a building, and irrigation heads that spray against a wall, will dry or wet the clay unevenly. We pass that on to owners and landscape contractors in the closeout meeting, because the warranty on a slab is only as good as the maintenance of the ground around it.
Most of the foundations we build support one-story commercial structures: a flex or light-industrial building, a metal-shell warehouse, a clinic or a retail strip. Those loads are modest and the slab is often both floor and foundation, with thickened edges carrying the walls or the steel columns.
A tilt-up building is different. Its panels are cast on the slab and lifted into position, so the slab must be flat, strong enough to carry the crane and finished early. A pre-engineered metal building puts a lot of lateral force into its anchor rods, so rod placement tolerances are tight. We plan the pour sequence around whichever structure is coming.
Concrete and steel markets move, so we price with a validity window and say which items are tied to commodity swings. Beyond that, the foundation cost depends on the soil recommendation, the required footing depth, the amount of imported fill and the number of pours. A building on a flat, high lot can cost much less than the same building on a low lot that needs fill and walls.
The small Harlingen warehouse listed by the state at 6210 FM 106, a 12,000 square foot building with an estimated cost of $400,000, is a good reminder of scale: for a modest building the foundation and floor often make up a large share of the total. We would rather talk through the sensitive items early than discover them in change orders. Developers working to a tight pro forma often ask us for an alternate that trims footing depth or fill, and we will price those options and explain what risk each one carries before anyone signs.
Open excavations, rebar caps, concrete pumps and ready-mix trucks sharing a small site create real hazards. We barricade excavations, cap exposed steel, use spotters around trucks and keep a pour plan that shows traffic and washout areas. Workers are briefed before every placement.
Hot-weather pours need water breaks, shade and shift timing, and we write those into the plan for every placement between late spring and early fall. We often start before sunrise in summer, both for worker safety and because concrete placed in the cooler hours finishes more predictably.
Send the soil report and the structural drawings if you have them. We will review the footing design, flag items that affect cost and give you a clear price and schedule for the foundation package.
Some hairline cracking is normal in concrete, but movement that cracks and displaces a slab comes from uneven moisture. Following the geotechnical recommendations, controlling drainage and curing properly reduce the risk a lot. We place control joints where the engineer shows them so cracking happens where it is intended.
Depth comes from the structural engineer and the soil report, not a rule of thumb. Many one-story commercial buildings use shallow spread footings or thickened slab edges, while heavier or settlement-sensitive structures may call for piers. Wind zone and flood elevation can also change the details.
Yes. Harlingen is mapped Inland II at 110 mph and Rio Hondo is Inland I at 120 mph, and uplift and overturning forces are bigger at the higher speed. The engineer sizes the footings and anchorage to match, and we build to those drawings.
Usually after the concrete reaches the strength the engineer specifies, which we verify with cylinder breaks. In warm weather that can be a matter of days for footings, but we do not release the steel crew until the numbers are in.
We can, with dewatering and careful sequencing. It adds cost and schedule risk, so we raise it during estimating if the soil report shows groundwater or if recent rain has left standing water.