
Valley International Airport lengthened runway 35L from 8,400 to 9,400 feet between December 2022 and July 2024 at an estimated $35 million, so cargo carriers can reach 70 percent of maximum gross takeoff weight instead of the 40 percent that their aircraft were departing with in 2019. Longer runways bring bigger aircraft, and bigger aircraft need bigger buildings: hangars, cargo sheds and maintenance bays where a wing or a pallet stack has to fit without a column in the way.
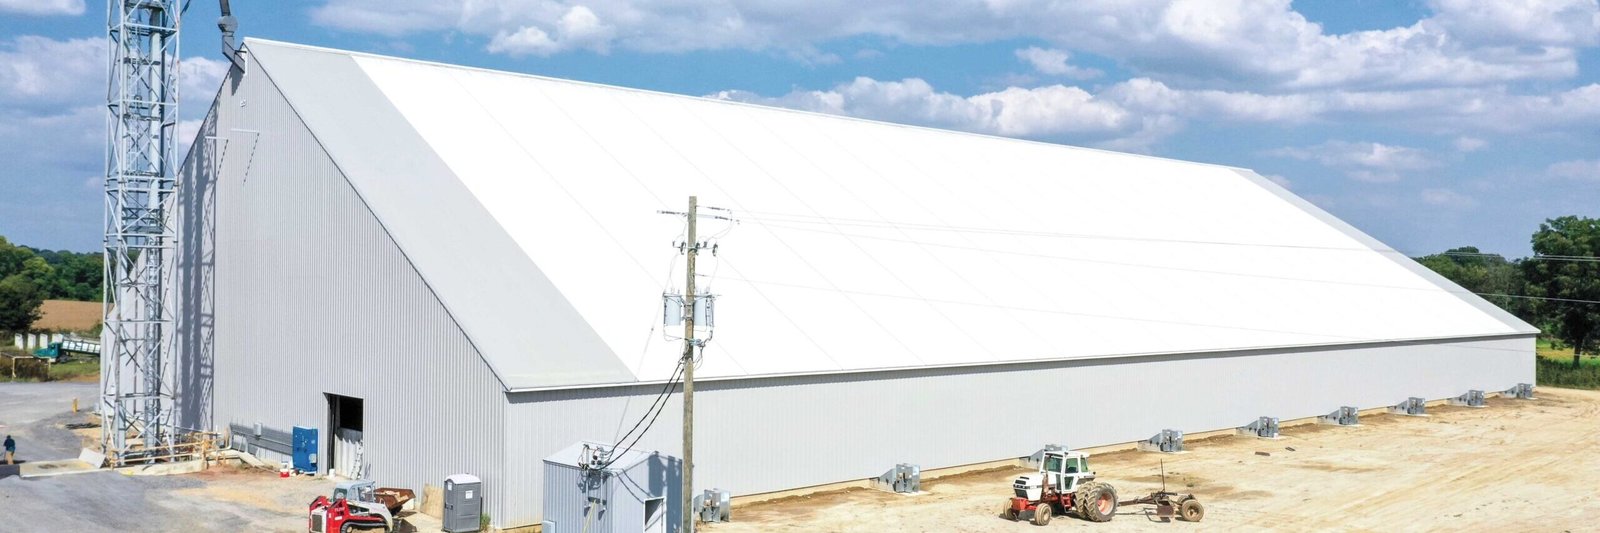
A clear-span rigid frame building is a steel structure in which tapered columns and rafters work together as a single frame, carrying the roof across the full width of the building with no interior supports. Spans from 60 feet to well over 100 feet are routine. The result is a large open floor that can be arranged any way the owner wants, and that can be rearranged later without touching the structure.
We build these buildings for aviation users, agricultural processors, equipment dealers, indoor training facilities and any company that needs open floor space. If you want a quick comparison with a conventional metal system, see our page on pre-engineered metal buildings, and for heavy-lift bays, crane buildings.
Hangars are the obvious case. Cameron County's economic development page lists three county airports, with Valley International at 9,400 feet, Brownsville/South Padre Island International at 7,399 feet and Cameron County General Aviation Airport at 8,001 feet, which suggests a region where flying and aircraft support are active. A hangar door can be 20 to 40 feet tall and well over 100 feet wide, and the frame is designed around that opening, and our flex space buildings use the same logic at a smaller scale. Our aircraft hangar projects page covers what that involves.
Outside aviation, the same frame suits packing and storage sheds for agricultural products and food and beverage processing, truck repair bays, equipment showrooms and indoor sports. In each case the owner wants the freedom to move machines, racks or vehicles without working around posts. A column-free building also gives more flexibility to tenants if the building is ever leased or sold.
The frame itself comes from a manufacturer, designed for the span, the eave height, the roof slope and the loads. Our work begins with the foundation. Rigid frames push outward at the base as well as down, so footings and sometimes tie rods or grade beams are designed to resist horizontal thrust. We build and inspect those foundations carefully, and we set the anchor rods to the manufacturer's template.
Next come the erection, the bracing, the wall and roof panels, large doors and trim. Hangar doors and big sliding or bi-fold doors are a project of their own, with tracks, weather seals and operators. We coordinate their delivery and installation as part of the building schedule. Insulation, lighting, fire protection and floor slab complete the work, and we can add offices, restrooms and mezzanines to the side of the main hall.
Column-free also means the roof carries a large area on a few deep members, so details matter. Purlins and girts are braced, sag rods are tightened, and roof panels are fastened to the pattern the engineer shows. We inspect the frame before the panels go on, since access gets harder afterward, and we record the plumb and level of the columns so the door tracks, which need tight tolerances, will fit later. Where a building will have large sliding doors, we confirm the headers and jambs are set to the door supplier's tolerances before the walls are closed.
Frame fabrication is typically the longest wait, and a wide building has bigger members and more shop time. For that reason we try to lock the building's dimensions and the door plan early, then place the order while the site work and foundation are proceeding. Changes after fabrication starts are expensive, so we ask the owner to be sure about the span, clear height, door sizes and any future expansion before approving the drawings.
On the site, the sequence is predictable: grading, footings, slab or at least slab edges, erection and close-in. Wide frames need large cranes and lay-down space, so we plan for access in advance. Rain and wind are the usual sources of delay in Harlingen, and the height of a hangar frame means we stop lifts earlier in high winds than we would for a lower building.
Harlingen's clay soil is the first thing a geotechnical engineer will mention for a heavy, wide structure. The USDA describes the series as clayey throughout with slickensides starting 20 to 30 inches down and very slow permeability, so footings must be designed for movement, moisture changes and uplift. We include borings and a written recommendation in the early work.
Wind is the other major load. A tall, wide, lightly enclosed building such as a hangar with its doors open acts like a sail. Harlingen's design speed is 110 mph in the Inland II zone, and the engineer will check partially enclosed and open conditions. The building permit comes from the city under the 2024 International Codes it adopted effective October 1, 2025. Airport projects may need additional review for height and operations, which we coordinate with the airport.
Most of our open-bay work is for owners in logistics and distribution, manufacturing and the public sector. A manufacturer may need a clear 80-foot span to fit a production line, and a county or city may need a vehicle storage building for equipment. Wide bays also help local contractors who store trucks, trailers and lifts under one roof. See our government and public sector work for how we handle procurement and bonding requirements.
If your project mixes a large hall with an office tower or a lab, we can tie the metal hall to a conventional building through the same contract.
Give us the span, height and door sizes you are considering and we will tell you what the frame, foundation and permit path look like for your address.
Typical clear spans run from about 40 feet to over 150 feet depending on the manufacturer and the loads. The wider the span, the deeper the rafters and the more the frame costs, so we compare the cost of a wide span against a design with interior columns.
A large hangar door can be a significant share of the budget, because it needs a heavy structure around it, tracks, drives and weather seals. We price it separately so the owner can see the cost and consider alternatives.
Yes, but a bridge crane needs a runway beam and a frame designed for it. Tell the manufacturer at the start, since a crane changes the column design.
Often. Aircraft, heavy equipment and forklifts need a thicker slab, joints and sometimes a sealed or hardened surface. We design the slab with the actual loads.
Hangar doors are the weak point, so they are designed and braced for the wind speed in your zone and sometimes tied down when a storm approaches. We specify the door system with a design pressure rating.