
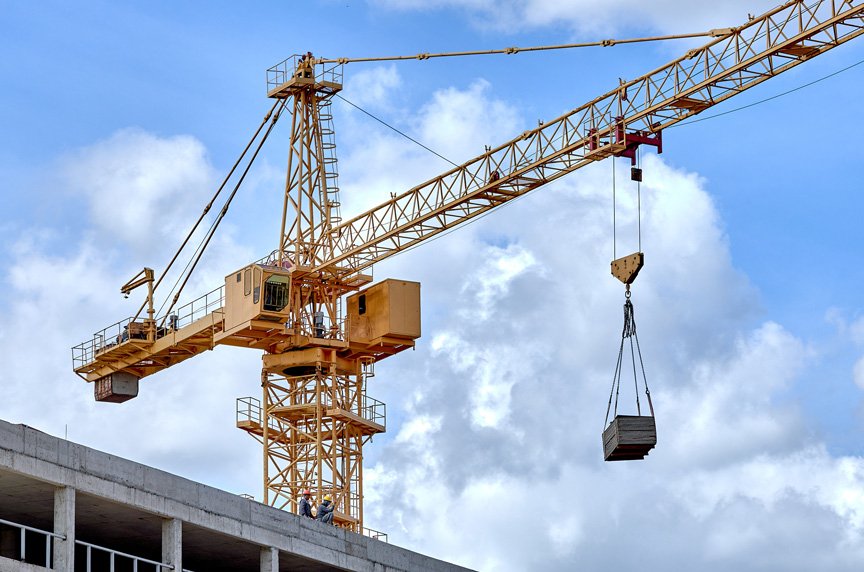
Outbound cotton, grain and sugar and inbound cement, sand and fertilizer pass through the Port of Harlingen. Anywhere heavy material moves in and out of a building, someone eventually asks whether an overhead crane would help. In a plant, a repair shop, a precast yard or a steel fabrication bay, the answer is often yes, and the building has to be designed around that answer from the first sketch.
A crane building is a structure with one or more overhead bridge cranes running on rails supported by the building frame. The crane travels along runway beams, and a trolley carries the hoist across the bridge, so a load can be lifted and moved anywhere in the bay. Smaller systems, such as a jib crane on a column or a monorail on a single beam, serve one work area instead of the whole building, and they cost much less to build around. The building must carry the weight of the crane, the lifted load and the dynamic forces of starting, stopping and swinging, and it must stay straight enough for the crane to run smoothly for years.
We build crane-served shells and install the structural parts of the crane system, working with the crane supplier for the bridge, hoist and controls. If you are comparing crane designs with a simpler building, our pages on manufacturing facilities and structural steel erection show how the pieces fit together.
The crane supplier's requirements drive the design, so we ask for them early: capacity in tons, span between runway rails, the maximum wheel loads, the lift height above the floor, the duty class and the number of cranes. Add the clear height under the hook and the owner's plans for adding a second crane. If the bay also needs a wide open floor with no interior posts, the frame choice moves toward clear-span rigid frame buildings, which carry a crane runway on heavier columns at the side walls. A building designed for one 10-ton crane cannot always take a second 20-ton crane without being strengthened, and the cost of oversizing columns on day one is usually lower than the cost of retrofitting.
The type of runway also matters. Cranes can ride on beams supported by the main frame columns, on separate crane columns, or on brackets attached to columns. Each has different costs and clearances. We compare these with the owner's engineer and with the building's use, and give a price for each when the choice is close.
A crane runway is only as good as its alignment. A rail that wanders by a half inch can cause wheels to wear, hoists to bind and operators to lose confidence. Harlingen's soil is the challenge: the USDA describes the Harlingen series as 60 to 75 percent clay with cracks that stay open for much of the year, slickensides starting 20 to 30 inches down and very slow permeability. Clay swells and shrinks with moisture, so columns and footings move more than they would in firm soil.
We handle that in several ways. Footings are designed on the geotechnical recommendation, usually with deeper or larger bearing than a standard building, and sometimes with drilled piers. The pad around the building is graded and drained away from the columns, and downspouts are carried well away. We survey the runway after erection and again after the slab and cladding are done, and we tell the owner what adjustments are needed. Our deep drilled pier foundations page describes the foundation option in more detail.
Because the foundation, the steel frame and the slab all affect the crane, we like to keep as much of that work as possible under one management. We schedule and inspect the concrete footings, piers and slabs, and we manage the steel erector and the crane supplier on the same schedule. When the same company is responsible for the anchor rods, the column plumb and the runway beams, finding and fixing a misalignment is simple.
The crane supplier handles the bridge, hoist, power supply and controls, and usually the final alignment and load testing. We prepare the building for it with clear access, power at the runway, and a floor that can hold the equipment while it is being assembled. After installation, a load test and inspection confirm the system before the owner starts operating it.
Crane buildings are tall, and height catches wind. Harlingen is in the Inland II windstorm zone at 110 mph, and the building and its crane parking position are designed for that load. The crane is parked and locked down during high winds when it is not in use, which the owner's operators need to know.
Permits are issued by the city under the 2024 International Codes effective October 1, 2025, with state accessibility review for projects of $50,000 or more. Crane runways and rails are not usually separate permit items, but the structural calculations are part of the building permit set, and the engineer of record has to sign off on the crane loads. Floors in crane bays usually need heavier slabs, because forklifts, trucks and the loads under the hook all use the same floor.
Light and mid-size manufacturing is the main user. A 320,000 square foot building such as the Valley Aerospace Center listed on Airport Drive by the Harlingen Economic Development Corporation shows the scale of space that already exists in town, and an owner with a building like that can sometimes add a crane bay to part of it. Parcels near the airport, including those in our Harlingen Industrial Air Park work, have the lot size to hold a long crane bay with truck access at one end. Our manufacturing plant buildings page covers the broader category.
Other uses include equipment repair, steel and precast fabrication, recycling and bulk materials yards, and agricultural equipment shops. For these businesses, manufacturing clients are our closest match on the industry side, and many are comfortable starting small with a monorail or jib crane before committing to a full bridge crane.
Send us the crane capacity, the span you have in mind and the site address. We will tell you what your soil, wind zone and schedule mean for the building.
Many use a 5 to 20 ton bridge crane, but the right size is set by the heaviest load you lift. Do not guess. Weigh your heaviest parts and add room for the lifting gear.
Sometimes. The frame needs to be checked by an engineer, and the columns and footings often need strengthening. A stand-alone crane structure inside the building is another option.
The crane and the structural steel have long lead times, so the schedule is usually set by those orders. We place them early and prepare the foundations and slab to match.
The steel erector sets the runway beams to the engineer's tolerances, and the crane supplier aligns the rails and the crane. We coordinate the two and survey the result.
The cost depends on span and capacity, but the structure is heavier and more precise, so expect a noticeable premium over a similar building without a crane. We price the premium separately.