
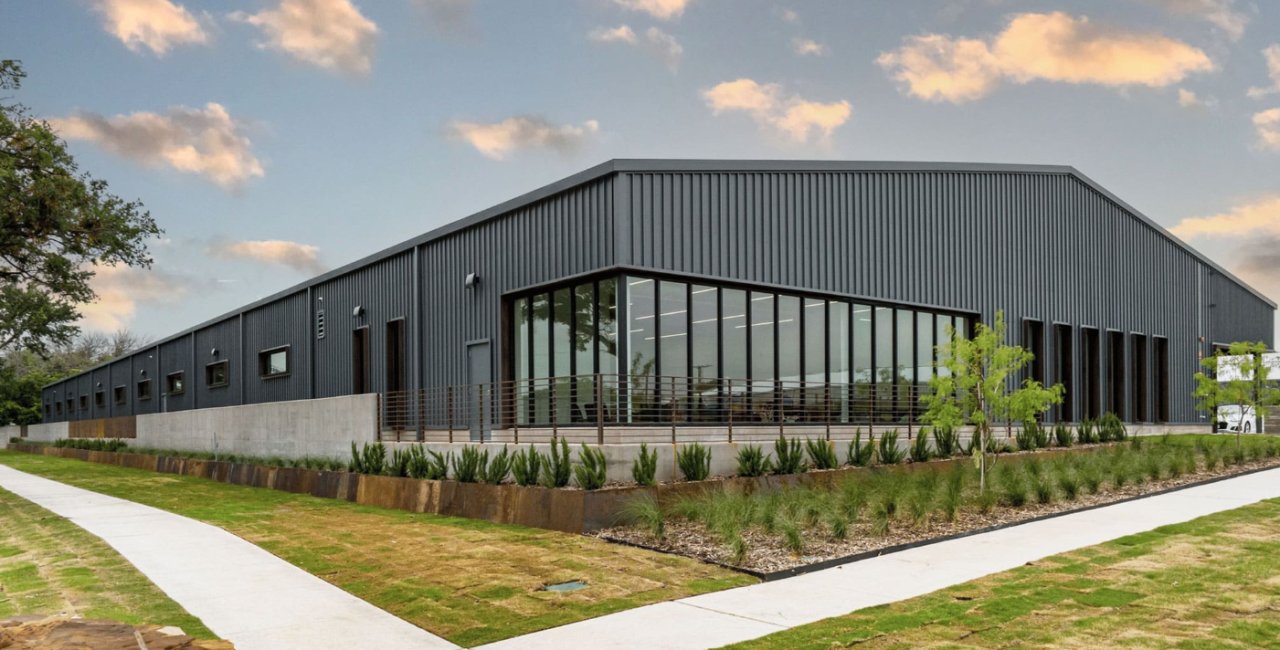
Ten months from the first day of construction to the last: that is the window the state's project registry shows for a new 12,000 square foot warehouse at 6210 FM 106 in Harlingen, with work running from March 2025 to January 2026 at an estimated $400,000. It is a good reminder of what a mid-size shell costs and how long it takes when the owner is ready to go, and it is the kind of project where a pre-engineered metal building is often the first thing to price.
A pre-engineered metal building is a steel frame designed and fabricated by a manufacturer to fit a specific set of loads, shipped to the site in numbered pieces and erected on a concrete foundation. Wall and roof panels, trim, doors and insulation come as a system. It is quick to put up, easy to expand and generally less expensive per square foot than a masonry or tilt-wall building of the same size, which is why it dominates storage, shops and agricultural support space, along with many warehouse buildings.
We erect and finish these buildings as a general contractor, which means we handle the foundation, the slab, the building kit, the erection, the doors, the insulation and the finishes. If your building needs an unusually wide column-free space, take a look at our notes on clear-span rigid frame buildings.
We start with the loads and the use. The manufacturer needs the snow load, which is not an issue here, the wind speed, the collateral loads from lights, sprinklers or solar, the clear height, the door sizes and any crane or mezzanine requirements. Getting those right in the first order prevents change orders after the frame is fabricated. We also confirm the building's exposure, since open farm ground and a lot among other buildings are treated differently.
While the manufacturer fabricates the frame, we do the site work and foundation so the two paths finish together. Anchor rods are cast to the manufacturer's template and checked by survey. When the frame arrives we inventory it against the packing list, set the crane and crew, and erect in the sequence the manufacturer's drawings specify. The walls and roof follow, and we close the building before interior work begins.
One practical detail is the order of doors and openings. Overhead doors, windows and man doors are framed into the walls at the factory or in the field, and moving one after the panels are up is possible but untidy. We walk the owner through a door schedule with real truck heights, forklift sizes and customer entrances in mind, so the openings fit the way the building will actually be used and we avoid asking the manufacturer for field modifications.
Wind is the controlling load. The Texas Department of Insurance places Harlingen and most of the nearby inland towns in the Inland II zone, with a 110 mph three-second gust design speed, while Rio Hondo sits in the Inland I zone at 120 mph. A metal building that is correct in one place can be under-designed in the next town, and a small change in wind speed changes the size of the columns and rafters. We make sure the manufacturer's order uses the wind speed for the specific address.
The city of Harlingen administers building permits under the 2024 International Codes it adopted effective October 1, 2025, and projects outside city limits fall under county regulations, including the Cameron County requirement that new construction in a flood-prone area have its lowest finished floor 12 inches above the Base Flood Elevation or 24 inches above the highest adjacent natural grade, whichever is higher. These elevations affect the foundation and the door thresholds, and we plan for them from the start.
The frame and panels are usually a modest share of the total. Foundation and slab, site work, utilities, doors, insulation, electrical and interior finish add up quickly, and the bigger the office, the closer the price moves toward a conventional building. We recommend setting a budget in three pieces: the building kit and erection, the site and slab, and the interior. Owners can then decide where to spend and where to wait.
Steel prices and delivery times change, so a quote has an expiration date and a supplier's lead time. We ask the manufacturer for both in writing. Other drivers include roof slope and insulation type, wainscot and accent walls, and the number and size of overhead doors. Our preconstruction estimating process lets you test these choices on paper before ordering anything.
The manufacturer's lead time often sets the pace, so we place the order early, usually right after the engineered drawings are approved. Meanwhile the site is cleared, graded and prepared, and the foundations are formed and poured. By the time the kit shows up, we want the slab cured and the site ready for trucks and cranes.
Weather is the other variable, and it should be built into the schedule. Heavy rain can stop concrete work for days, and wind can stop erection. We plan around the Gulf hurricane season by keeping float in the schedule and by tying down loose materials. Once the frame is up, the building can be closed in quickly, which lets electricians, plumbers and finishers start work out of the weather.
Metal buildings rarely stand alone. They need paved yards, drainage, and sometimes truck courts or loading docks, which we cover in our site development and utilities work. Businesses that mix office and shop can also use our design-build delivery approach, which brings the architect, engineer and builder together under one agreement.
Agriculture is a large part of the local economy, and the Port of Harlingen handles outbound cotton, grain and sugar, so farm suppliers and processors often need equipment sheds, storage and shop space. Manufacturing clients use metal buildings for light assembly and storage as well.
Tell us the size, the use and the address, and we will put together a first budget and a realistic schedule. We can also compare it against concrete or masonry options if you are not sure.
With a good coating, correct flashing and normal maintenance, the frame can last for many years of heavy use, and panels can be recoated or replaced. Maintenance of sealants, fasteners and gutters is the real long-term cost.
Yes, and this is one of the main advantages. We can design an end wall to be unbolted and extended with matching bays. Tell the manufacturer about the plan so the end frames are designed for it.
The manufacturer's engineer designs the frame, but you may still need a civil engineer for site and drainage, and a structural engineer for the foundation. We coordinate all of them.
Almost always, since cooling is the larger energy cost. Properly installed insulation also reduces condensation, which is a real concern in humid weather. We will price a few options for you.
The frame is designed for the code wind speed in your zone, and doors, roof panels and fasteners must be rated for it too. We use engineered doors and verify the details, because most wind damage starts at openings.