
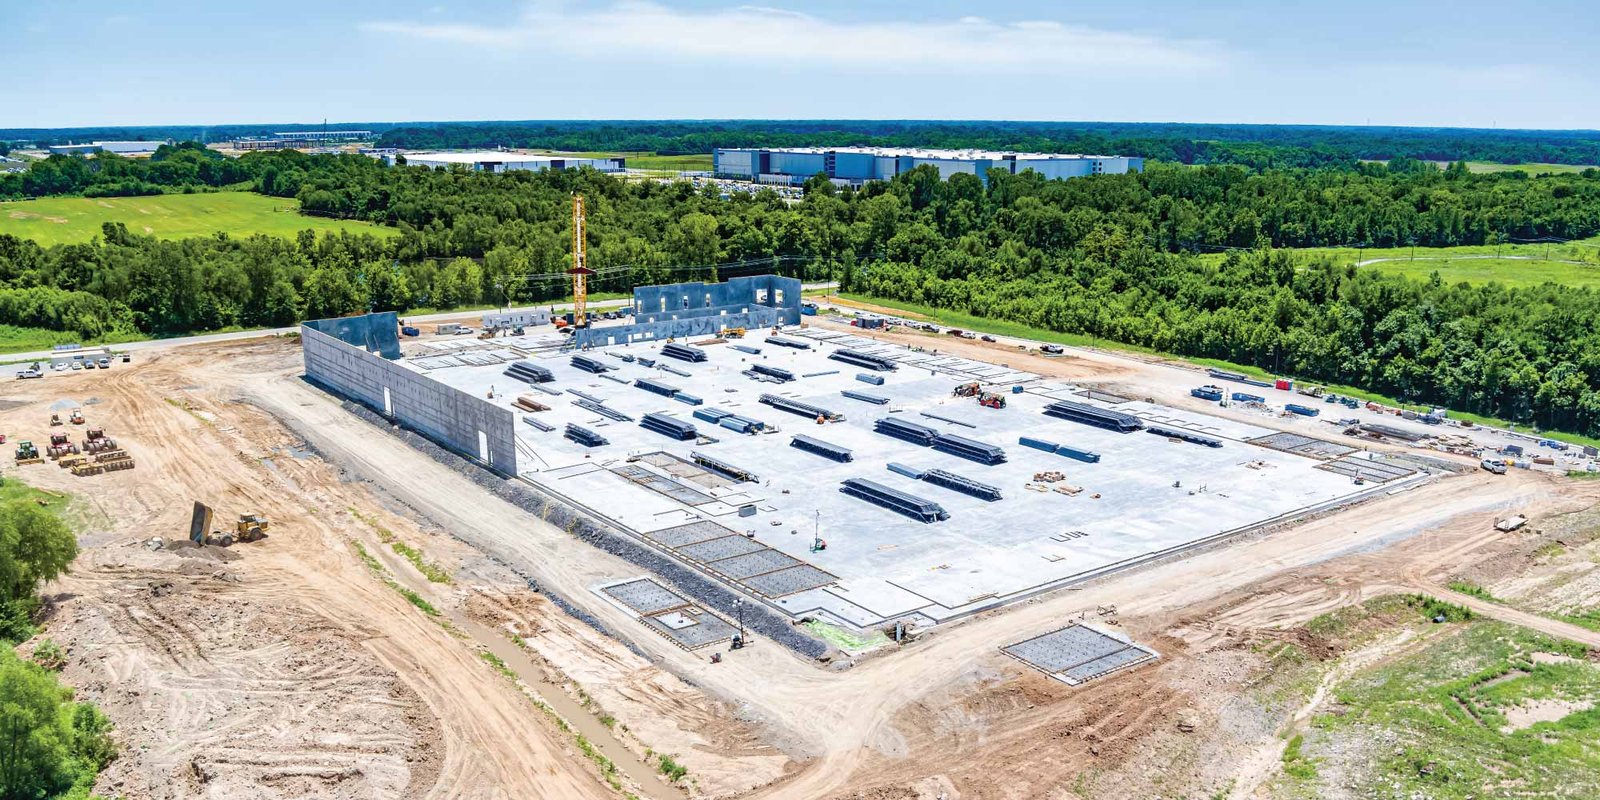
Plenty of the manufacturing space a small-city owner needs is not a giant plant, and our page on manufacturing plant buildings describes the range. It is a building of 30,000 to 150,000 square feet that holds a production line, a stock room, a shipping dock and a small office, and the owner usually wants to add to them within a few years. We build for that kind of company. The first question we ask is not how big the building should be but how the product moves through it, because that decides where the slab needs to be thicker, where the power comes in and where the next expansion goes.
Harlingen gives a plant owner some real advantages. The Harlingen Economic Development Corporation lists an industrial park of roughly 65 acres on Roosevelt Road with direct access to Interstate 69E, and an industry article from early 2024 describes the same park as lying between Roosevelt Road and Primera Road with easy access to both the Port of Harlingen and Valley International Airport. A manufacturer that ships by truck, barge or air has all three within a short haul.
We handle everything from the site through the finished shell and the owner-side tenant improvements, and we keep the equipment installer in the conversation from the start. If you are comparing structural systems, our pages on tilt-wall buildings and crane-served buildings explain how each one affects the plant layout.
The Port of Harlingen sits on a barge channel 25 miles upstream from the Gulf Intracoastal Waterway. It handles inbound gas, diesel, sand, cement and fertilizer and outbound cotton, grain and sugar, with an authorized channel depth of 12 feet. For a manufacturer that works with agricultural products or bulk inputs, that cargo mix is a sign of the kinds of material flows the area already supports. It also means the county knows how to move heavy freight on local roads.
The same industrial areas are being improved. The Harlingen EDC's industrial park near Roosevelt Avenue and I-69E covers about 70 acres, with an investment of nearly $2 million reported in March 2026, roads and utilities as the next step and a large detention pond planned for flood control. Owners looking at that park or at older lots near the airport, such as those in our Harlingen Industrial Air Park area, should ask when roads, water, sewer and power will actually be delivered, because the schedule of a building often depends on the schedule of the utility.
On a plant project we keep the closest control over the work where the quality of the finished floor and structure matters most: site preparation, flatwork, footings and slab placement, and rough carpentry for offices and support spaces. Managing that work as one package means one team is responsible for the equipment pads, the trench drains and the floor flatness, and we do not have to sort out blame between subcontractors after the fact.
Specialty trades come in under our management. Structural steel, process piping, electrical service and distribution, and fire protection are bid and coordinated by us against one schedule. We hold weekly meetings with the owner's equipment vendor, because the best time to move a floor drain is before the concrete is poured and not after it. For heavy equipment we cast anchor bolts and sleeves to the vendor's templates and survey them before pouring.
The building shell is usually the smaller part of the budget, and it is where owners most often over-spend. The bigger swings come from floor thickness and reinforcing, electrical capacity, process utilities, and the number of dock doors and truck positions. We separate those items in our estimates so you can see what is shell, what is process and what is yard, and so you can phase the spending if cash is tight. Phased budgets are normal in this market, and we are comfortable building a first phase that is ready for a second.
Site conditions add their own line. Harlingen clay is expansive and drains slowly, so most pads need controlled fill, good grading and stormwater planning. Those costs belong in the early budget, which is why our preconstruction estimating work often starts with the geotechnical report and a utility will-serve letter, not with architectural drawings.
Manufacturing projects often add to an operating plant or sit next to one, so safety planning is not just a form. We separate construction traffic from forklift and truck traffic, set up laydown yards away from product flows, and brief the owner's supervisors on the day's hot work and crane picks. We follow the Occupational Safety and Health Administration construction standards and keep daily records of site conditions and visitors.
Texas also expects accessibility review of qualifying projects. The Texas Department of Licensing and Regulation requires projects costing $50,000 or more to be registered and reviewed under the 2012 Texas Accessibility Standards, and smaller projects must still comply. We register early, because waiting on review is a common reason an otherwise ready building cannot open. Harlingen's Building Inspections Department administers building permits under the 2024 International Codes it adopted effective October 1, 2025.
Few plant projects are only a building. Most need yard paving and truck courts, stormwater, utilities and sometimes a standalone equipment structure. Our site development and utilities work covers the ground-up side, and design-build delivery lets one team own design and construction if your schedule is tight and your program is clear.
Industrial owners often ask us about the neighboring work as well. Many sit among other logistics operators who share the same highways and may become customers or tenants, and some need a manufacturing space that can also serve as storage or light assembly later.
Tell us what you make, how it ships and how much room you want to grow. We will help you compare sites and give you a first budget in plain numbers.
We ask for the equipment weights and bolt-down requirements first, then work with the engineer to set slab thickness, reinforcement and local thickened pads. On expansive clay we also look at subgrade treatment so equipment does not settle unevenly. The slab design is part of the price you see up front.
Yes. Many owners build the shell and a first production bay, then add bays as orders grow. We design the structure and utilities with a future end wall or bay in mind so the expansion does not require tearing out finished work.
Equipment installers usually need a dry building with a finished slab and power. For a mid-size metal or tilt-wall shell, that is often the end of the sixth or seventh month after permit, though it varies with soil work and weather. We set a target date with the vendor and work backwards.
Flood risk is real here. The National Weather Service reported nearly 19 inches measured in the March 2025 storm in the Harlingen area, and the city has been funding drainage improvements. We look at the site's elevation, detention and discharge path, and plan stormwater and drainage early, before you buy or lay out a building, not after.
We coordinate building, electrical, mechanical and fire permits with the city. Environmental or industry-specific permits that your product requires remain with you and your consultants, but we schedule around them so they do not stall construction.