
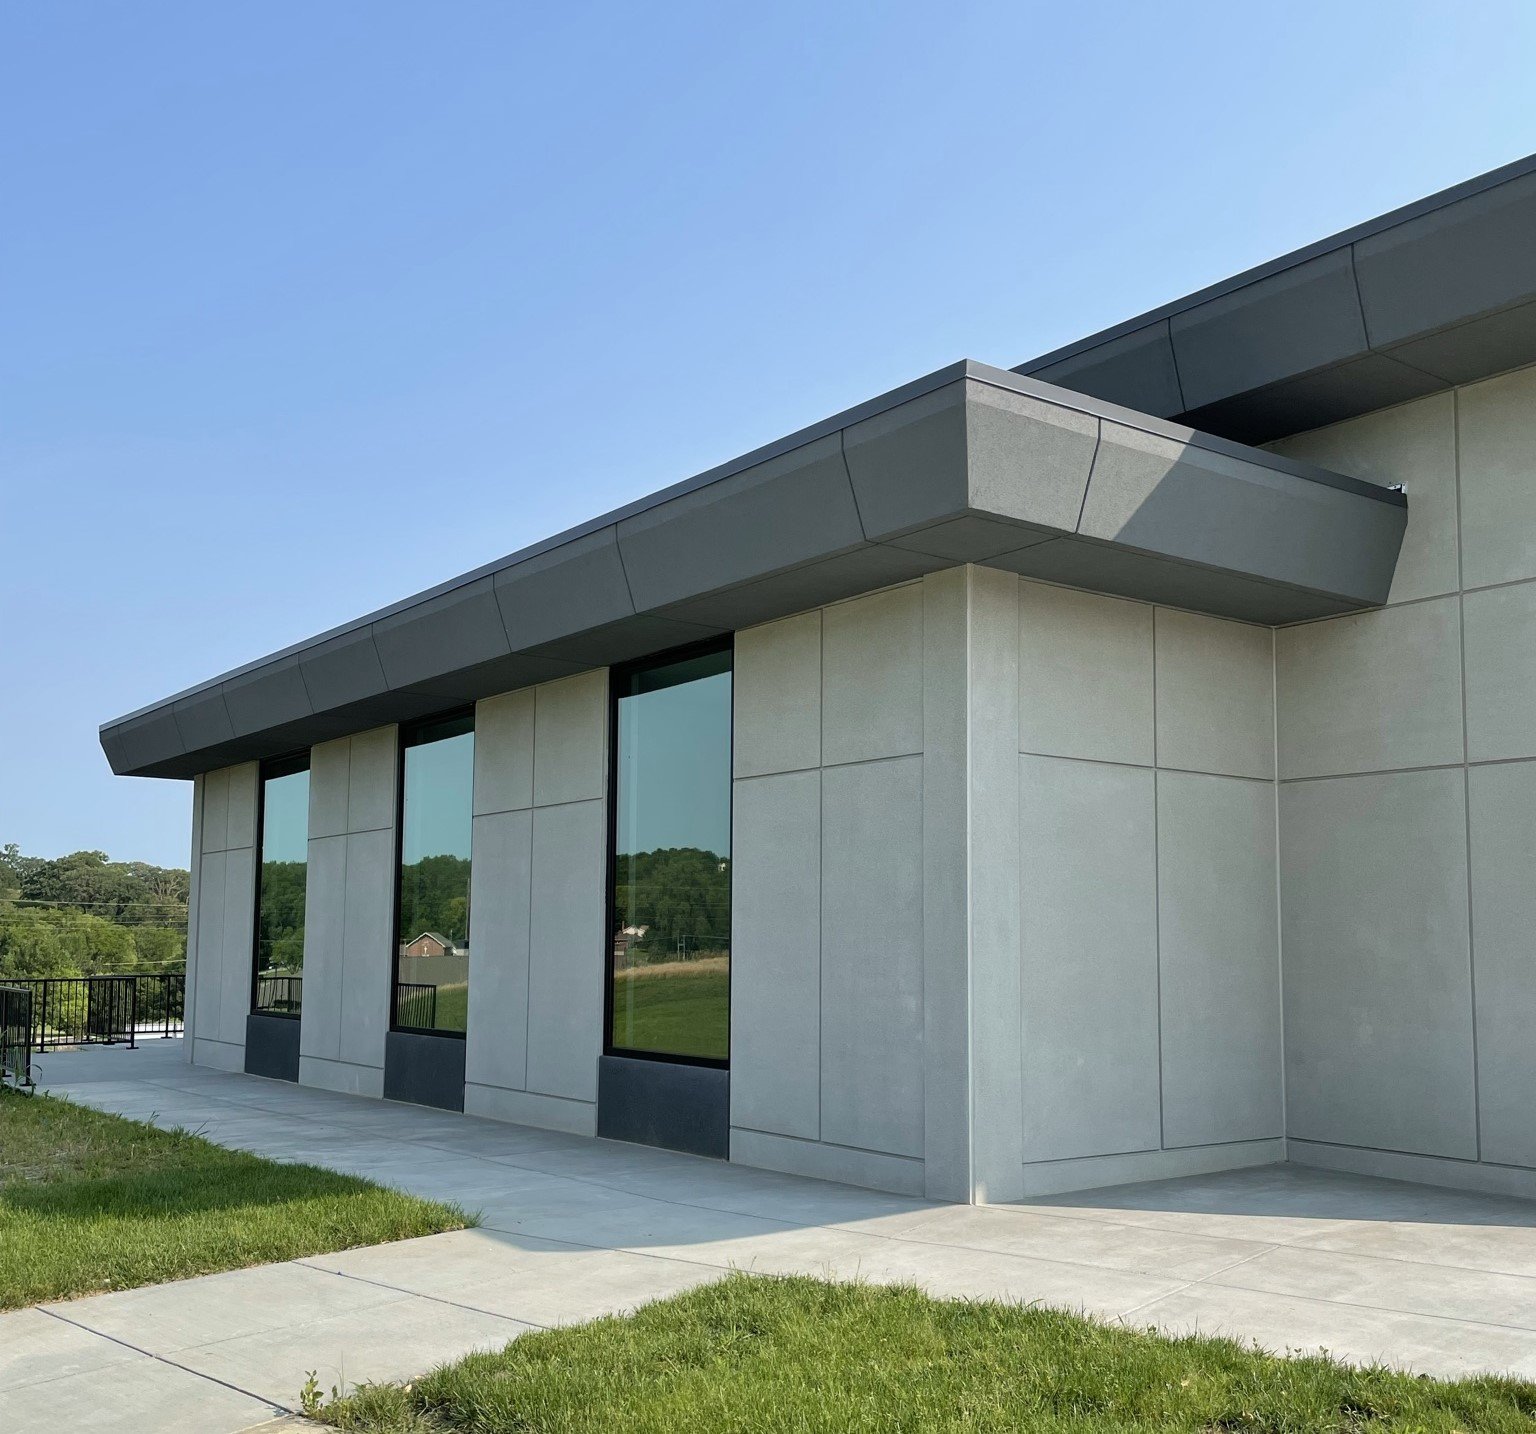
Inspection Complete is the status the state's project database shows for Willacy County's Heritage and Wellness Center in Raymondville, and it is a good picture of what closeout is supposed to produce: a building where every required inspector has looked, signed and moved on. Getting there involves far more than a punch list, and the owners who have been through a messy closeout know how much of the pain is avoidable.
Commissioning and closeout is the stretch at the end of a project when systems are tested, deficiencies are corrected, inspections are passed, documents are delivered and the owner takes over. Commissioning is the testing side, where mechanical, electrical, plumbing, fire alarm, controls and sometimes envelope systems are checked to see that they perform as designed. Closeout is the paper and the final handoff.
We plan for both from the first week of the job. That means the commissioning requirements are in the subcontracts, the closeout list is built as the drawings are, and the final inspections are scheduled with enough lead time to survive a reinspection. Our permitting and entitlements work sets up many of the approvals that closeout later has to retire.
The list is long and specific. It includes final inspections by the building, fire and health authorities, state accessibility sign-off where required, certificates of occupancy, utility meters and turn-ons, signed lien waivers, warranty letters, operation and maintenance manuals, record drawings, keys and access credentials, attic stock of finish materials and training for the owner's staff.
Each of those has an owner on our side and a date. We keep the list visible and review it weekly in the last two months of the project. Owners often tell us the single most valuable item is the record drawing set, because it shows where the pipes and conduits actually went, and that is the document they will reach for five years from now when a tenant wants to add a sink.
In Harlingen the Building Inspections Department administers permits under the 2024 International codes and the 2023 National Electrical Code, which the city reports are in effect as of October 1, 2025. Final electrical, mechanical, plumbing and fire inspections are different visits, and an inspector can pass one and fail another. We schedule them in sequence and arrive with the paperwork they need.
Texas also requires projects of $50,000 or more to be registered with the Texas Department of Licensing and Regulation for accessibility review under the 2012 standards, and smaller projects must comply. An accessibility inspection can occur after the city's final, and the owner does not want to learn that after the doors have opened. Windstorm certification applies where the Texas Department of Insurance requires it for coastal-county buildings, and we ask the engineer to confirm that early.
Fire alarm, sprinkler, emergency lighting, smoke control and egress systems get tested in front of the fire marshal. We pre-test everything before the official test so the marshal does not find a dead device or a closed valve. A failed acceptance test costs a day or two and sometimes a week if a contractor must come back.
We also run through the building safety items that do not always have a formal test: stair rails, guards, slip resistance at entries, door hardware that actually latches, exit signs that are lit. The walk is done with a checklist and a camera, and anything that would worry us in our own building gets fixed.
The best commissioning does not wait until the end. We ask the mechanical and electrical subcontractors to start up equipment as it is installed and to document the readings. Controls are checked point by point, with each sensor verified against a reference. Air and water systems are balanced by an independent agent where the specifications call for one.
The owner's staff are invited to the tests. People who will run the building learn more in an hour of watching a chiller start than in a day of reading manuals. Public owners such as government agencies often require formal commissioning reports, and we prepare them to the owner's format. We video the training sessions where the owner wants a record, and we label panels, valves and shutoffs so that a new employee can find them.
A warehouse closeout is relatively simple: fire protection, dock equipment, lighting and the floor. A medical office adds medical gas, imaging shielding, plumbing for exam rooms and the health department. A school adds life-safety coordination and sometimes a state review. Hospitals add the most.
The state's record of a ventilation and heat wheel project in the Valley Baptist South Tower, which rebuilds the make-up air and exhaust air handling units for about $2,200,000, hints at what a healthcare closeout must prove: that airflow, pressures and filtration are performing, with documentation that the hospital can show to a surveyor. We prepare for that kind of scrutiny on every healthcare job, and healthcare systems that ask for our help find that the documentation we start on day one saves them weeks at the end.
We recommend starting the closeout plan 60 to 90 days before substantial completion. By then the major systems should be energized, and the punch list can be built room by room. The owner's inspection is separate from ours, and we ask for it early, so that the owner's list is not a surprise.
The last two weeks are crowded: final cleaning, final inspections, training, moving in and the certificate of occupancy. Equipment that arrived late, which is covered in our notes on long-lead procurement, is the most common reason startup testing gets squeezed into this window. On renovations, our phased construction approach means closeout happens area by area instead of all at once, and each area gets its own inspection and sign-off. We build slack into that window, because if one inspection fails the rest wait. Owners who plan a grand opening need to hear this plainly, and we tell them.
Share your project type and the opening date you are aiming for. We will map a commissioning and closeout schedule, list the inspections and documents, and show the dates that matter.
Substantial completion means the building can be used for its purpose, with minor work left. Final completion means all work, documents and warranties are finished. Retainage and warranty periods are tied to those dates in your contract.
It depends on how quickly inspections pass. The city issues the certificate after the required finals are approved. We schedule them in advance, arrive prepared and fix deficiencies promptly. A failed inspection adds days, so we build in a buffer.
Projects of $50,000 or more must be registered with the Texas Department of Licensing and Regulation, which can result in a review or inspection. Smaller projects must still comply. Your design professional typically handles the filing, and we make sure the building matches the approved plans.
You should receive record drawings, operation and maintenance manuals, warranties, test and balance reports, inspection approvals, lien waivers and attic stock. We organize them in a digital folder and a paper binder if you prefer.
Our contract warranty covers defects in workmanship for the period in the agreement, and manufacturers' warranties cover their products. We stay available during the first year to respond to issues and we check in at about the eleven-month mark so problems are corrected before the warranty ends.