
Substantial improvement is a phrase in floodplain rules that can turn a simple renovation into a project that has to meet new-construction standards. Cameron County's flood damage prevention order applies its lowest-floor requirement to new construction and to substantial improvements in flood-prone areas, and owners who start a remodel without knowing that sometimes learn about it when the plan reviewer asks for an elevation certificate.
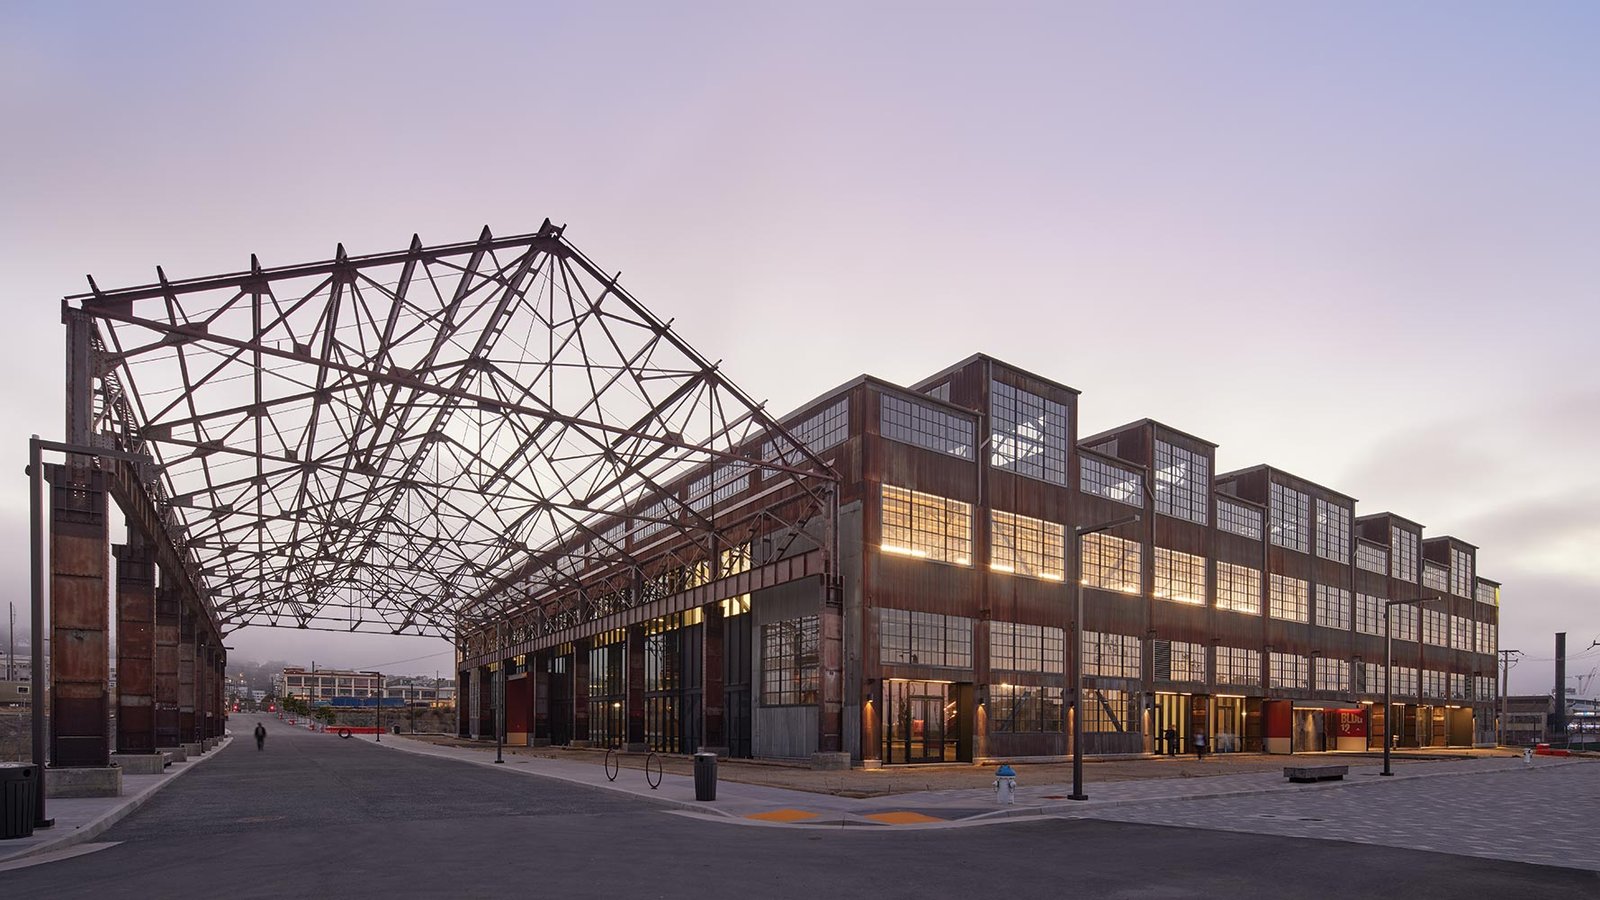
Renovation and adaptive reuse covers work on buildings that already exist: gutting and rebuilding an interior, restoring a damaged building, adding on, changing the use of an old warehouse, store or school into something new. It is often the smart way to build in a place where land and utilities are already in place, and it is nearly always less predictable than ground-up construction, since nobody knows exactly what is behind the walls until the walls come down.
We take on renovations of commercial, institutional and light-industrial buildings in Harlingen and the nearby towns. Smaller jobs overlap with tenant improvements, and anything that happens while a building is occupied follows the rules in phased construction on occupied sites. Demolition of the parts that will not stay is covered separately in our demolition page.
We start with a walk-through and a records search: original plans, permits, utility drawings and any engineering reports. Then we open up small test locations, check the roof, verify the structure where new loads are expected and test for hazardous materials where the building age suggests they may be present. The cost of that investigation is small compared with the cost of finding asbestos or rotted framing halfway through the job.
The March 2025 storm is a reminder of why condition matters. The National Weather Service reported more than 5,000 structures impacted across the populated Valley, over 2,000 with major damage or destruction, and at least $157 million in reported property damage. Water-damaged buildings need drying, mold assessment, structural review and often replacement of drywall, insulation, electrical devices and flooring. A reputable restoration plan begins with moisture readings and documentation, because insurance and code compliance both depend on them.
Harlingen reports that as of October 1, 2025 it enforces the 2024 International Existing Building Code along with the other 2024 International codes, and the 2023 National Electrical Code. The existing-building code lets a renovation keep many existing conditions provided the work does not make them worse, but it sets triggers for upgrades such as accessibility, egress, fire protection and structural strengthening when the scope reaches certain thresholds.
The designer decides how the code applies, but we flag the cost effects early. A change of use, such as converting a retail space to a clinic, may require added restrooms, a higher fire rating or a different parking count. And any project over the state's $50,000 threshold needs registration with the Texas Department of Licensing and Regulation for accessibility review, so it pays to know the total before the drawings are issued.
The most common scopes we see are interior remodels, roof replacements and repairs, storefront updates, mechanical and electrical upgrades, restroom and accessibility improvements and additions. Adaptive reuse projects might turn a big-box store into medical or education space, a warehouse into flex space or an old office into apartments.
Education and health uses lead much of the conversion work. The Harlingen Regional Academic Health Center became part of the University of Texas Rio Grande Valley on September 1, 2015, and its library serves the School of Medicine, an example of a community where buildings are put to evolving academic and clinical use. Reuse of that kind relies on contractors who can adjust a floor plan around existing columns, ducts and slab, and who can keep the building functioning.
Older buildings can contain asbestos, lead paint, old fuel tanks, mold and unmarked utilities. We require an environmental survey before demolition begins in a building of a certain age, and we use licensed abatement contractors when it is needed. Silica dust from cutting concrete and masonry is another risk, so we use wet-cutting and vacuum attachments.
Structural safety is a concern too. Removing a wall can transfer loads in surprising ways, so temporary shoring is installed before openings are cut. We follow the engineer's sequence and do not improvise on bearing walls or roof framing.
We schedule and supervise the trade partners for demolition of nonstructural items, framing, drywall, concrete flatwork and patching, and general carpentry. That keeps small repairs quick and lets us respond when the building reveals a surprise. Specialized trades, such as roofing, abatement, mechanical, electrical and fire protection, are also subcontracted and supervised by our superintendent.
One of the advantages of close management is flexibility. When a demolition uncovers a leaning wall, we can arrange a temporary repair the same day instead of waiting on a long schedule change.
A major renovation often includes drainage corrections around the building, new parking and accessible routes, and upgraded utilities. Owners of older shopping centers and medical buildings, such as developers repositioning a property, find the exterior improvements change tenant interest as much as the interior.
Our work near the airport and industrial park, such as on the Harlingen Industrial Air Park area's older buildings, shows how adaptive reuse pairs with new floors, docks and truck courts.
Renovation budgets need a contingency. For a building that is well documented, ten percent may be enough. For an older building with unknowns, more is prudent. We prefer to spend a little on investigation than to carry a large unexplained contingency. If you tell us the budget limit, we will say honestly which wishes fit inside it and which do not.
The biggest budget swings in renovation are the roof, the electrical service and the air conditioning. A roof near the end of its life is cheaper to replace before interior finishes go in than after a leak damages them. An electrical panel that cannot carry the new load means a new service and sometimes a utility upgrade, with a wait time we ask the utility about in the first week. We list these as separate alternates in the proposal, so you can phase them over several budget years if cash is limited, as long as the work is sequenced to avoid doing anything twice.
Tell us the address and what you want to change. We will walk the building, review its records and give you a straightforward range for the work and the risks we see.
We check the structure, roof, floor, utilities, code requirements and environmental condition. Most buildings can be reused, and the real question is whether the cost is better than building new.
Floodplain rules treat a renovation or addition above a set cost share of the building value as a substantial improvement, requiring compliance with new-construction standards. Cameron County's order includes the lowest-floor requirement for flood-prone areas. Your jurisdiction can tell you the exact threshold.
Not fully. The existing building code lets many conditions remain, but triggers upgrades when the scope or the use changes. Your designer determines which upgrades apply.
Often yes, with prompt drying, mold remediation, structural review and replacement of damaged finishes. We document conditions for insurance and code compliance and give you the cost of repair against replacement.
Anywhere from weeks for a simple interior to many months for a gut renovation. We schedule investigation first so that surprises are found early rather than late.