
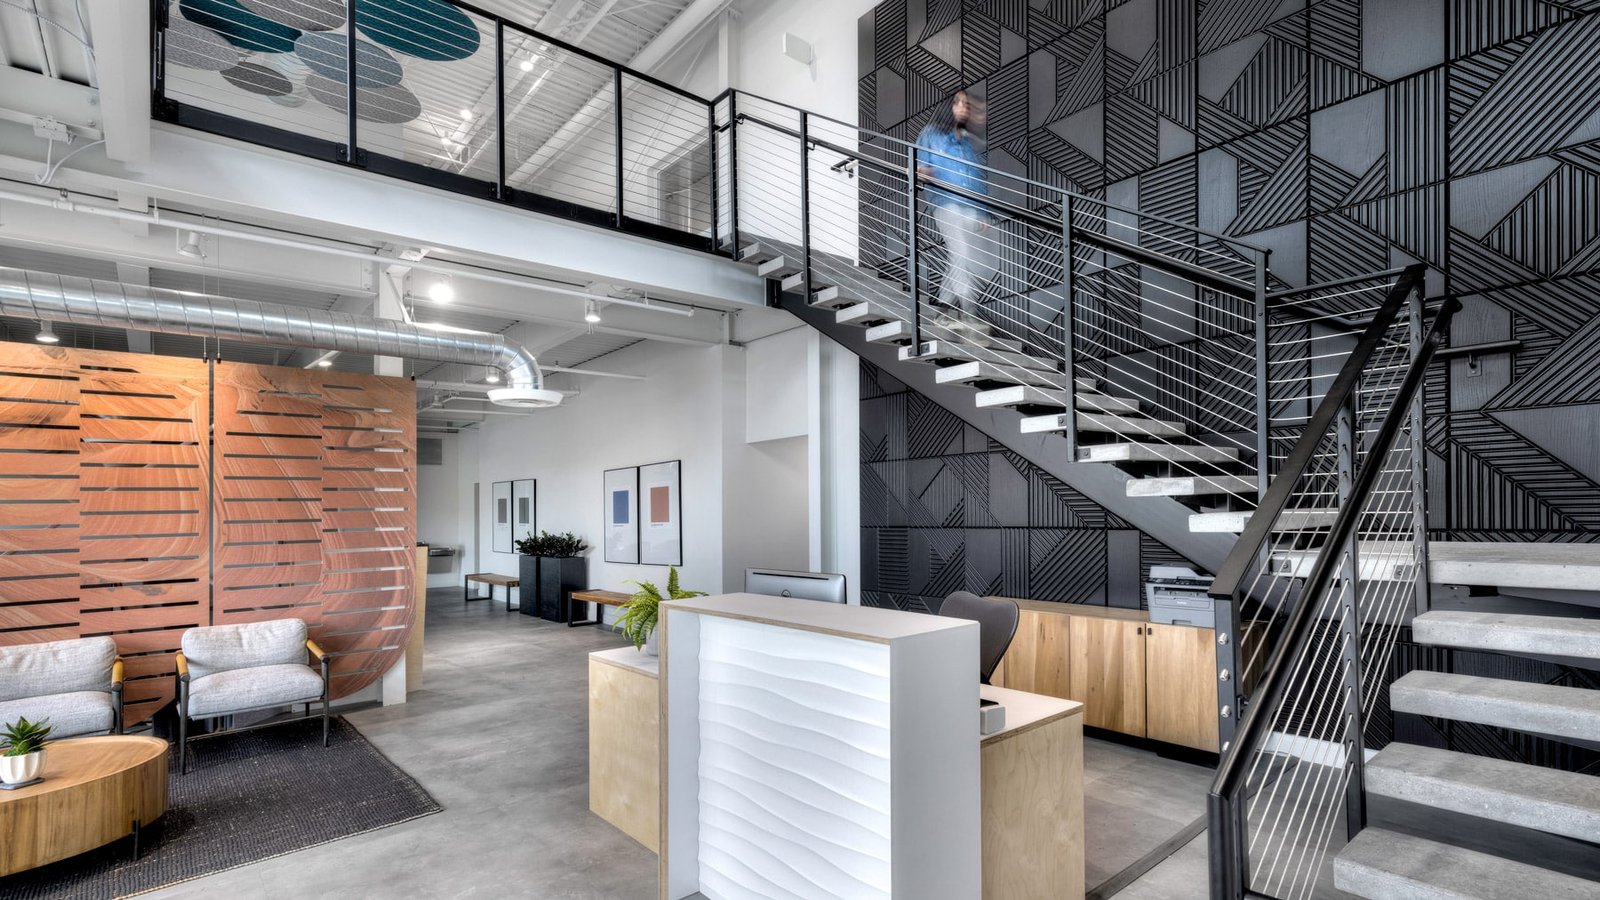
An empty shell is only a box until someone puts walls, power, cooling, plumbing and a front desk inside it, and that fit-out is where most small and mid-size commercial work in Harlingen happens. A tenant improvement, or TI, converts leased or owned space to the tenant's use: a dental office, a retail store, a call center, a lab, a training room, a restaurant counter. It is the project type where schedule, rent commitments and landlord rules all collide.
The money side is usually shared. A landlord may offer a TI allowance per square foot, the tenant pays the rest and the contractor has to work inside both budgets. Because rent often starts on a fixed date, an extra week in the schedule can cost real money, so owners tend to ask how fast we can go before they ask how much it will cost. We try to answer both honestly.
We build TIs in office buildings, medical suites, retail centers and light-industrial space, working with the tenant's designer or ours. Larger tenant work blends into renovation and adaptive reuse, and when the building stays open around the work, our phased construction methods apply.
A basic office TI includes framing and drywall for partitions, ceilings, doors and hardware, flooring, paint, millwork, lighting, power, data conduit, HVAC distribution and sprinkler adjustments. A medical suite adds plumbing at each exam room, medical gas in some cases, lead-lined walls for imaging, and more electrical. A restaurant adds grease interceptors, exhaust hoods, makeup air and a kitchen's worth of plumbing.
The first step is a survey of the space. We open ceilings, check the existing mechanical and electrical capacity, note the location of the fire riser and find the shut-offs. Many problems show up here: not enough electrical service for the planned load, a rooftop unit near the end of its life, a slab with no floor drain where one is needed. Knowing early lets the tenant and landlord negotiate who pays.
We also photograph the space before we touch it, mark the existing finishes that are staying and agree with the landlord on what condition the common areas will be left in. In a shared building the hallway carpet, the elevator pad and the parking spots near the door are all part of the job, and a short written understanding at the start prevents most of the arguments at the end. When the tenant is a business with customers, we plan the construction entrance and the dumpster location so that neither interferes with the neighbors.
The most common TI spaces we see are medical offices, offices and retail centers. Each has its own habits. Medical tenants care about privacy, infection control and equipment loads. Offices care about flexibility and acoustics. Retail tenants care about the storefront, signs and the days until opening.
Harlingen's four hospitals, which the encyclopedia entry lists as Valley Baptist Medical Center, Harlingen Medical Center, Solara Specialty Hospital and Palms Behavioral Health, generate a steady flow of nearby clinic and physician office space. A physician group leasing a suite near a hospital campus wants to open quickly, and its build-out is more equipment-heavy than a typical office.
Landlords control a lot. They approve plans, require insurance, limit work hours, specify freight elevator or loading dock use and sometimes dictate which contractors can touch the roof or fire alarm. We read the lease work letter at the start and keep a checklist of what the landlord must approve, with dates.
Shared building systems add risk. Cutting into a slab for plumbing might hit post-tension cables or a neighbor's utilities. Adding a rooftop unit may require a structural check on the roof. Sprinkler heads must be moved to match new ceilings, and the fire alarm panel may need a tie-in by the landlord's vendor. These are easy to manage when known and costly when discovered in the field.
Square-foot prices for TI work vary widely depending on the finish level and the amount of mechanical, electrical and plumbing work. Mechanical and electrical are the biggest swing items. A space with existing ductwork in good condition costs much less than one that needs a new system.
The AEP Texas service center at 1501 E. Business 77 in San Benito, reported in 2017 as an 87,900 square foot, $23 million project consolidating offices from five other locations, is a reminder that big organizations also consolidate space, and a large consolidation is a series of tenant fit-outs under one roof: office floors, a fleet area, a training room, storage. Whatever the size, we price in a bid form that breaks out each trade so you can compare scenarios.
Property management firms hire us to turn over vacant suites quickly. Healthcare systems expand clinics into leased space. Retail chains open new stores in existing centers, and small business owners lease and finish space for their first location. Each wants a firm price, a schedule they can plan around and a clean punch list.
A common TI runs eight to sixteen weeks from permit to turnover, but the real schedule depends on three things: permit review time, long-lead items such as rooftop units, storefront glass or specialized equipment, and inspections. We order items as soon as the design is frozen and keep a daily eye on the ones that are most likely to slip.
The Texas Department of Licensing and Regulation requires registration and review under the Texas Accessibility Standards for projects costing $50,000 or more, and smaller projects must still comply. Many TIs cross that line, which means a state review sits beside the city's. Harlingen adopted the 2024 International Existing Building Code along with its other codes as of October 1, 2025, and we make sure the designer uses it when an older suite is being altered.
Share the floor plan, the lease work letter and your target opening date. We will walk the space, price the work and tell you what could affect the schedule.
Many take two to four months from permit to turnover, though simple refreshes are faster and medical or restaurant fit-outs are slower. Long-lead items and inspections are the usual causes of delays, so we order early and schedule inspections ahead of time.
It depends on the lease. Landlords often provide a TI allowance and the tenant pays the rest. We help by giving a line-item estimate that shows which items fit within the allowance.
Usually yes if you are moving walls, changing electrical or plumbing, or altering fire protection. The Building Inspections Department in Harlingen can confirm for your case. Skipping a permit can cause trouble with the landlord and with insurance.
Yes. We can schedule noisy work before opening or after closing, protect the area with barriers and clean daily. Costs rise somewhat for nights and weekends.
We report them right away with photos and a cost, and we recommend options. A contingency in the budget helps absorb surprises, and we never start extra work without your approval.