
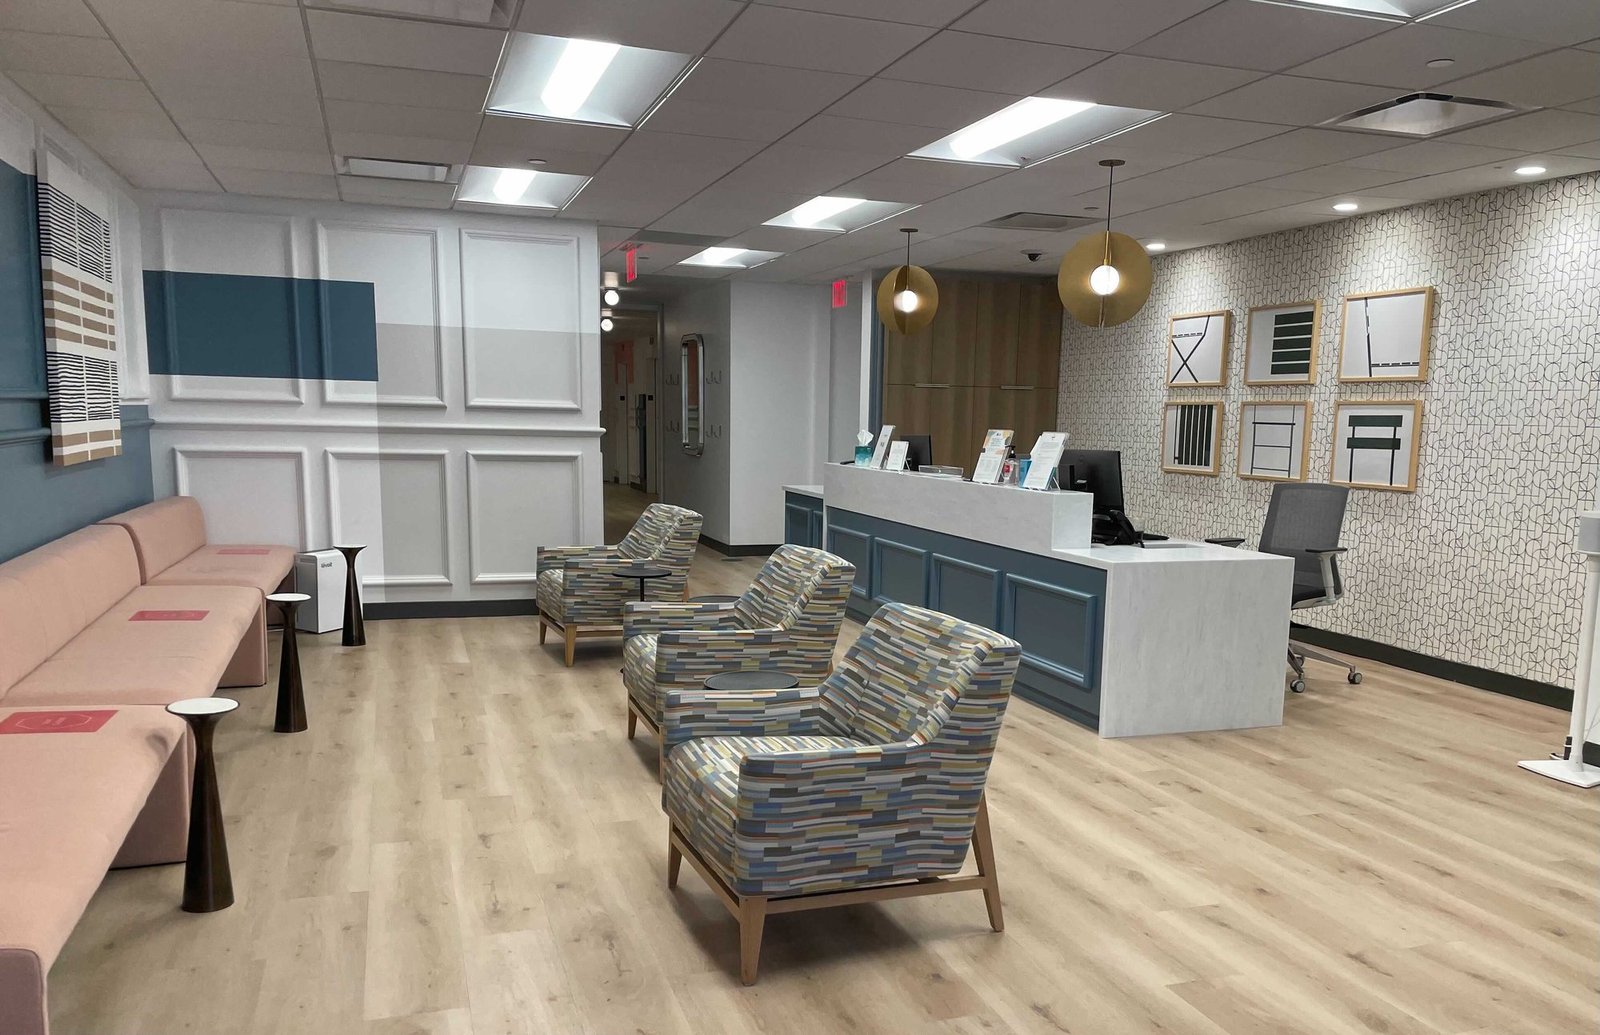
Physicians sign leases faster when the exam rooms are the right size and the building is ready to open on the date they promised patients. That is the standard we build to. A medical office is a small, dense building: lots of plumbing in a small area, a lot of electrical outlets, and walls that must carry medical gas, cabling and cabinets. Each room has a job, and each room has to work on opening day.
We build for independent physicians, specialty groups, dental and eye practices, urgent care operators and owners who build a medical building to lease. Most of them are not construction people, and they should not have to be. We explain the steps, give a firm budget, and make sure the building is useful for the next tenant as well as the first, since medical practices change hands and specialties more often than a retail business does.
We start with the equipment and workflow list, not with the floor plan. An orthopedic group that owns X-ray equipment needs shielded walls and a floor that can carry the weight. A pediatric practice needs a wide waiting area and low counters. A dental office needs plumbing at every chair. Once we know the equipment, we can price the rough-in correctly and avoid change orders after the walls are closed.
Next comes the shell question. Many physician owners want a building with flexible bays that can be divided or combined as practices grow. We design the structure, the mechanical zoning and the corridor widths so that a 3,000 square foot suite can become two 1,500 square foot suites without tearing out the ceilings, which gives you a better building to lease or sell.
Parking and entrances deserve the same early attention. Medical visitors are often older, ill or carrying children, so the drop-off needs a covered walk, the accessible spaces need to be near the door and the main entry has to be obvious. We also check that an ambulance or a delivery truck can reach the site without crossing the patient route. These are small decisions on a site plan and large ones for the people who use the building every day.
The university's Harlingen academic health center on Treasure Hills Boulevard is a useful picture of the district: an academic and clinical research building where 34,000 square feet were leased to a veterans health care system, and which later became part of the University of Texas Rio Grande Valley. The lesson for an owner is that medical office buildings near the hospitals can host a mix of private practices, academic clinics and government providers, so flexibility pays. Our page on the Harlingen medical area describes how the hospitals, clinics and offices fit together.
In smaller towns, the pattern is different. In Raymondville, the state lists a county heritage and wellness center of three new buildings at about $6 million, with construction scheduled to run through early 2026. Rural and small-town medical buildings often need to serve more services in a single site, such as primary care, behavioral health and community programs, and parking and access become key design concerns.
Texas requires projects of $50,000 or more to be registered with the Texas Department of Licensing and Regulation for accessibility review, and a medical office is exactly the building type that reviewers scrutinize: exam-room clearances, accessible exam tables, restroom layouts, parking and entrances. We design the building to the 2012 Texas Accessibility Standards and submit the package so a physician owner is not surprised.
Inside Harlingen the building permit is reviewed under the locally adopted 2024 codes. Outside the city, local codes differ, and Texas law sets a baseline for commercial buildings that a city or county may amend. We confirm the rule for your parcel before the drawings go out. Medical gas, X-ray shielding and radiology certifications may add review steps, which we plan around.
A medical office costs more per square foot than a general office because of the wet walls, the mechanical system and the finishes. Each exam room has a sink, and each sink needs hot water, waste and often a backflow device. A procedure room needs more air changes, and a laboratory needs special exhaust. We list the costs by room type so a physician can decide whether a proposed room adds enough value.
The best way to protect the budget is to settle the program early. We keep a running comparison of the cost of each change and the effect on the schedule. Where the owner is also the tenant, we can work with the lender to include equipment, furniture and signage in the total project cost.
We build single-tenant clinics of a few thousand square feet, multi-tenant medical office buildings of two or three stories, and outpatient additions beside a hospital. The larger the building, the more it resembles our work in healthcare construction. The smaller the building, the closer it is to ordinary commercial construction, with extra care for the plumbing and electrical systems.
Our overview of medical office buildings explains the typical configurations, and we also build mixed professional centers where a pharmacy, a lab and a physician suite share a shell.
Share the specialty, the rough square footage and the site, and we will outline the budget and a first schedule. If you are a developer thinking about several buildings, see our work for commercial real estate developers, and our Raymondville page covers the Willacy County side.
As early as the equipment list is known. A builder can tell you which choices are expensive and which are cheap before the architect finishes drawing them. We usually start with a feasibility budget and a schedule, then refine them at each design milestone.
Yes. Many practices open with a partial build-out and expand as the patient base grows. We design the shell and the systems for the whole building and leave raw space ready for the next phase. That saves tearing out work later, and it spreads the cost.
We coordinate delivery and installation of imaging, dental chairs, sterilizers and other equipment so power, plumbing, data and structural supports are in place. Vendors often have strict clearance and shielding needs, and we get their installation sheets early.
A small clinic can be done in a matter of months after permitting, while a multi-story building takes longer. Plan review and equipment lead times are the usual causes of delay, so we start submittals and orders early. We give you a written schedule and update it every week.
Generally yes. A building with standard bay widths, spare electrical capacity and plumbing where a tenant is likely to want it appeals to more practices. We help you decide which flexibility is worth paying for, and which is not.