
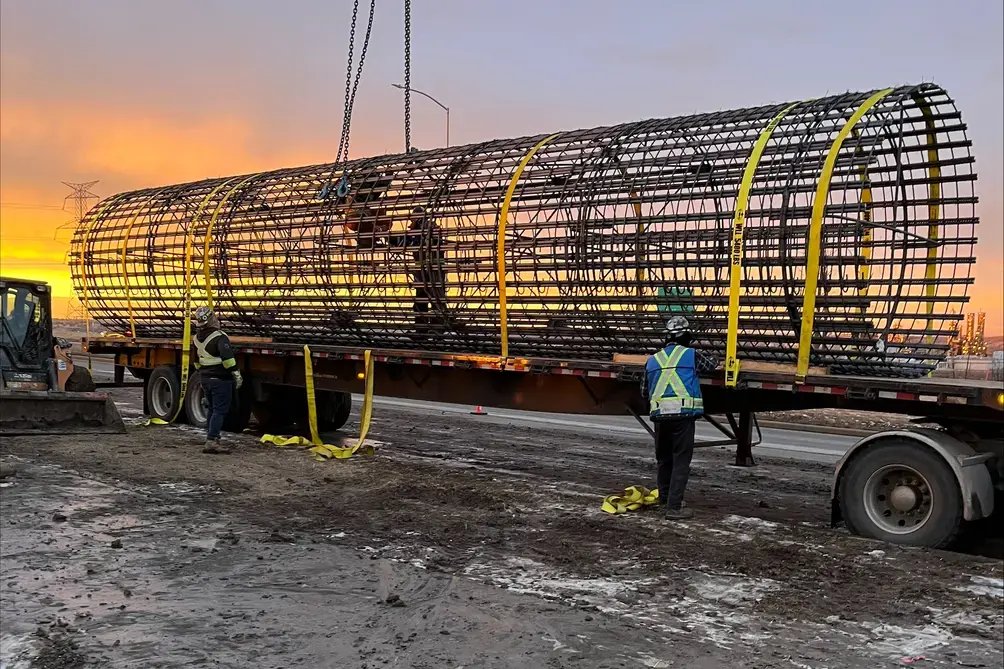
Shallow footings stop being the sensible answer when a building is tall, heavy, sensitive to settlement or sitting on soil that keeps moving, and then a drill rig shows up. A deep drilled pier is a concrete shaft, bored down through the unstable layers and poured with a reinforcing cage, that carries a load past the zone where seasonal moisture swings the ground. In the Rio Grande Valley the zone that moves is the upper part of a clay profile the federal soil survey describes as having slickensides beginning 20 to 30 inches below the surface.
Not every project needs piers, and we say so when it does not. A one-story metal building on stabilized clay often performs well on a thickened-edge slab, and our page on concrete foundations explains those systems. Piers earn their cost when the structural engineer sees large concentrated loads, high wind uplift, a sensitive floor or a record of movement on the lot.
We coordinate drilled pier packages for commercial and institutional buildings, equipment supports, canopies, signage structures and light poles, working with the geotechnical engineer and a specialty drilling subcontractor where the diameter or depth calls for one.
The decision comes from the geotechnical report. The engineer drills test borings, logs the soil and writes recommendations for the foundation type. If the report shows highly plastic clay with a large potential vertical rise, the engineer may recommend piers with void forms under the grade beams, so that swelling soil has room to rise without lifting the structure.
Other triggers are not about soil at all. A building with a tall mast or tower element sees more overturning force. Valley International Airport broke ground in April 2024 on a new 122 foot air traffic control tower to replace a tower built more than 50 years ago, whose structural metal the airport described as corroding. A structure like that is not a pier job we have been asked to perform, but it shows the kind of tall, wind-loaded structure where foundation design is more than a pad. Hangar door frames at an aircraft hangar raise the same questions about wind and long spans. Closer to the ground, canopies over fuel islands and bank drive-throughs do the same job on a smaller scale.
The drill rig bores to the diameter and depth on the drawings. Casing is sometimes needed to keep wet or loose zones from caving in. We check the bottom of each hole for loose material and measure the depth, then lower a pre-tied reinforcing cage, set the anchor bolts or dowels in place and pour concrete through a tremie or a chute depending on the water level in the hole.
The inspector logs each pier with its depth, diameter and concrete volume. Any hole that comes in short, out of plumb or off location gets reviewed by the engineer before we proceed, because a pier that is a few inches off center can be fixed in the grade beam, while one that is wrong in depth may need to be redrilled. We keep a pier log and share it with you at the end of the work.
A drill rig is a big, top-heavy machine, so ground bearing matters as much for the rig as for the building. After rain we may need to lay mats or work from stabilized pads. Open shafts are covered or barricaded overnight and between steps, and nobody enters a deep hole. Crane lifts of reinforcing cages get a lift plan and a clear exclusion zone.
Utilities are the other hazard. We locate and mark lines before we drill, and we hand-dig near anything that is shallow or poorly mapped. On occupied sites we also coordinate haul routes and noise windows with the owner.
Piers are early work. They follow the clearing and grading and precede grade beams, underground plumbing and the slab. Drill rigs and specialty subcontractors can be booked weeks in advance, so we get the pier scope into the schedule as soon as the geotechnical report is in. Pier drilling is also sensitive to rain, because holes cannot be left open in a downpour, and we plan to complete each shaft the day it is drilled whenever possible.
For a typical commercial pad, the drilling itself may take a few days to a couple of weeks depending on the count, followed by grade beams and the first pours. The Texas Department of Licensing and Regulation lists the airport tower at 3110 Heritage Way as an 8,000 square foot building with construction scheduled from May 2024 to January 2027, which gives a sense of how long specialty structures run when everything must be sequenced carefully.
The pier design comes from the structural engineer and must satisfy the building code in force locally. Harlingen reports that it adopted the 2024 International Building Code and related codes effective October 1, 2025. The Texas Department of Insurance lists Harlingen in the Inland II wind zone with a 110 mph design gust, and uplift forces from that wind are part of what a pier must resist.
Special inspections are normal for deep foundations. A third-party inspector observes drilling, reinforcement and concrete placement and issues reports to the city. We schedule those inspections ahead of time so the rig is not waiting. Our permit work in Harlingen goes through the city's Building Inspections Department. If the project sits in unincorporated Cameron County, the county floodplain order may also affect the top-of-pier elevations.
Piers show up in healthcare work where equipment floors must stay level, in manufacturing buildings with crane loads or heavy machinery, and in public work where design life is long and settlement is not tolerated. Developers building a tall sign or a mid-rise on a weak lot also ask for them.
If your project is still at the concept stage, a short call with our team about mass grading and subgrade treatment can tell you whether piers are likely before you pay for a full design. Sometimes treating the soil is cheaper than going deep, and sometimes it is not.
Send the geotechnical report or the address and building type. We will tell you honestly whether piers look likely and what the work would cost and how long it would take.
Your geotechnical engineer decides from borings, soil tests and the building loads. High-clay soil with a large potential rise, heavy concentrated loads, tall structures and wind uplift are common reasons. If the report recommends shallow foundations with treated soil, piers are not required.
Piers add cost for drilling, reinforcing cages, concrete and inspection, and they are priced per shaft and by depth. A building that needs a pier-and-beam system often costs noticeably more than one with a thickened slab, but it can avoid expensive repairs later. We price both when the engineer allows.
Yes. Wet holes may need casing and tremie concrete placement to keep the shaft clean. The geotechnical report shows groundwater levels at the time of drilling, but levels change with rain, so we plan for variation and discuss it with the inspector.
Often yes, with planning. We coordinate haul routes, limit noise windows, keep rigs away from entrances and restore pavement afterward. Vibration is less of an issue with drilled shafts than with driven piles.