
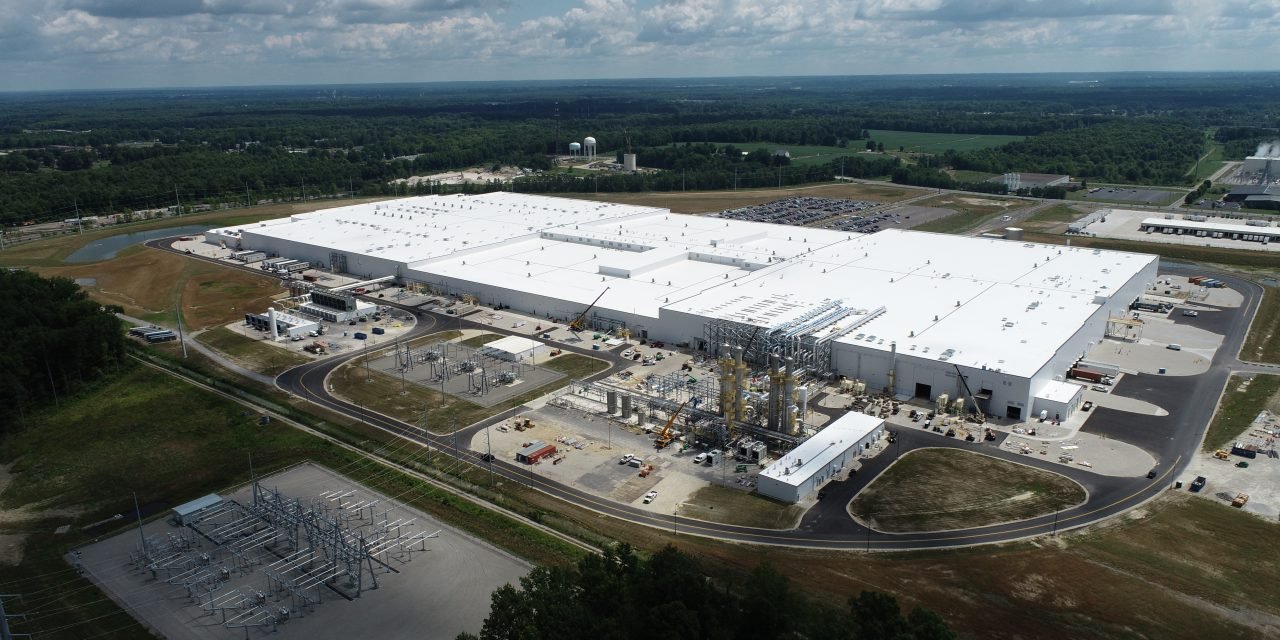
Nothing in the public records we rely on names an automotive or electric vehicle plant in Harlingen or the eastern Valley, and we would rather say that up front than invent a local track record. If you are an owner or site selector weighing the area for vehicle assembly, battery pack work or a parts plant, what we can offer is a plain read of the land, the transportation and the rules a building of that kind would meet here.
The eastern Valley has real pieces of the puzzle. Harlingen sits where U.S. Route 77 and U.S. Route 83 meet, designated Interstate 69E and Interstate 2, and the Union Pacific runs a local terminal and switching yard in town. Our Harlingen office page covers the city itself, and the industrial ground near the airport is covered under Harlingen Industrial Air Park.
What we cannot tell you is who the suppliers, the workforce or the first customers would be. Those answers sit outside the construction contract. The rest of this page sticks to what the facts support: where a large plant could sit, what the ground and weather ask of it, and how we would sequence the work.
The Harlingen Economic Development Corporation lists a 479-acre Aerotropolis next to Valley International Airport at FM 509 and FM 1595. Its largest contiguous developable parcel is 82 acres, and FM 509 links to I-69 and I-2. An 82-acre parcel is enough for a mid-size parts or sub-assembly plant with truck courts and employee parking, but a full assembly campus with test track, paint and stamping would need more than one parcel assembled. We would want to know that before a site plan is drawn.
The airfield matters for a different reason. Valley International extended runway 35L from 8,400 to 9,400 feet between December 2022 and July 2024 so cargo carriers can reach 70 percent of maximum gross takeoff weight. A plant that ships high-value, low-weight components by air, such as electronics or control modules, gets a real advantage from that. Heavy items like castings or battery packs still move by truck and rail, which is where the interstate and the switching yard come in.
A vehicle plant is mostly a very large slab with very heavy equipment on it. Press lines, conveyors and robotic cells all ask for flat, stiff floors with embedded conduit, trenches and equipment pits poured to tight tolerances. We would plan the commercial concrete floors early, because slab thickness, joint layout and curing time all drive the equipment move-in date.
Above the slab, the shell is usually a tall steel frame with clear spans. We manage structural steel erection and the pre-engineered metal building route when a plant fits one, and for process areas that need crane service we coordinate with the crane building design from the start. Sitework, utilities and truck court paving sit under the same schedule so that the plant is not waiting on a drive lane.
Harlingen reports that as of October 1, 2025 the 2024 International Building Code is in effect locally, with the 2024 fire, energy, mechanical, plumbing and fuel gas codes and the 2023 National Electrical Code. A plant with paint booths, battery charging or flammable storage will land in the fire code and in hazardous occupancy rules, so we bring the fire marshal and the design team together before drawings are final, not after.
The Texas Department of Insurance windstorm map places Harlingen in the Inland II zone, with a 110 mph three-second gust design wind speed. Rio Hondo, roughly nine miles east, is in the Inland I zone at 120 mph. A tall, lightly framed shell is sensitive to those numbers, so the engineer of record needs the exact parcel. Any project of $50,000 or more also goes to the Texas Department of Licensing and Regulation for accessibility review.
The Harlingen soil series is clayey throughout, 60 to 75 percent clay, with cracks that stay open 150 to 210 days in most years, slickensides starting 20 to 30 inches down and very slow permeability. A heavy machine floor on that kind of ground needs a considered approach: over-excavation and select fill, moisture conditioning, or piers under critical loads. We never size a foundation without a geotechnical report for the actual lot.
Water is the other half. Nearly 19 inches of rain was measured across Harlingen during the March 26 to 28, 2025 event, and the Harlingen Economic Development Corporation's Roosevelt industrial park plan includes a large detention pond for flood control. A big plant adds a lot of roof and pavement, so detention and discharge capacity may decide whether a parcel is usable. The trade partners for stormwater and drainage work and site development and utilities plan that first.
For a use this specialized, the best first step is preconstruction estimating against a real parcel. We price the slab, the shell, the utilities and the truck court as separate lines so you can see which one moves the total. If the plant is part of a larger manufacturing plan, our manufacturing plant page shows the comparable building we already describe for the area.
Owners who want one party responsible for design and construction can use design-build, which helps most when equipment vendors are still changing their requirements. Long-lead procurement matters too, since switchgear, overhead cranes and large air handlers can take longer than the building.
A plant schedule is set by the equipment, not the shell. We work backward from the date the first line has to run, then carve out time for utilities energizing, floor curing, equipment set, commissioning and trial runs. The building itself, once the pad is ready, is the shortest part.
The permit and design phase can run long because the use is unusual. The Harlingen Economic Development Corporation's Roosevelt park shows how much groundwork comes first: its plan notes that roads and utilities are the next step before buildings. Expect that same order on any raw parcel, and budget time for it.
Send us the parcel, the process and the date your first line must run, and we will tell you plainly what the local land and rules will ask of the building. See our warehouse page for a simpler industrial option, or contact us to start.
No. The public records we use do not list an automotive or electric vehicle plant in Harlingen or the eastern Valley, and we do not claim projects we cannot point to. What we do offer is experience with large industrial slabs, steel shells, truck courts and site utilities, which are the pieces a plant is made.
The listed Aerotropolis is 479 acres in total, and its largest contiguous developable parcel is 82 acres. That fits a parts plant or a sub-assembly operation well. A full assembly campus would likely need several parcels combined, which is a land question we would help you test early.
Highly plastic clay swells when wet and shrinks when dry, so a floor carrying presses or robots needs a prepared subgrade, and sometimes piers. We follow the geotechnical report and plan joints and curing to match. Settlement under a precision line costs far more to fix after install than to prevent.
The state windstorm map puts Harlingen in the 110 mph zone, while Rio Hondo sits in the 120 mph zone. The engineer of record picks the final criteria for your lot and use, and the city plan review confirms them under the 2024 International Building Code.
Before the land is bought, if you can. We can compare parcels for drainage, utility distance and the access to the interstate and rail, and put rough numbers on each. That is much cheaper than discovering a detention requirement after closing.