
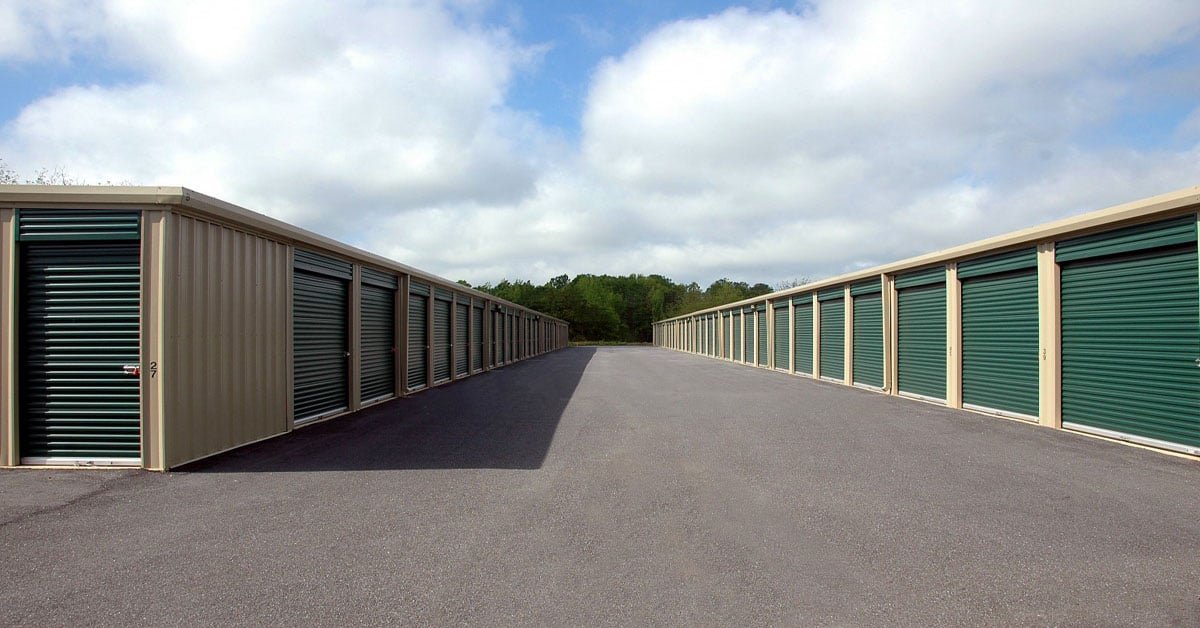
Roll-up doors, long corridors and a tight budget per square foot make self-storage look easy, and the buildings that go wrong are usually the ones where someone treated it that way. The money in a storage facility is in rentable square feet per acre, how fast the lease-up starts and how little the owner spends on repairs in year five. We build new storage facilities, expansions of existing ones and conversions of older big-box and warehouse space into climate-controlled units, in Harlingen and the small cities around it.
Most of our storage clients are local owners with one or two sites, and some are developers who sell the finished facility to an operator. Either way we start with the same question: what does the site allow? Drainage, setbacks, fire access lanes and the shape of the lot decide how many units fit, so we review the site with the owner before the building layout is locked, and we give straight numbers on cost per rentable foot.
A typical project has three parts. The first is sitework: clearing, grading, detention, a drive aisle wide enough for a moving truck to turn, paving, fencing and the entry gate. The second is the building shell, usually a pre-engineered metal frame on a concrete slab with prefinished wall panels and a standing-seam or through-fastened roof. The third is the unit fit-out: partitions, doors, hallway lighting, fire protection where the code calls for it, and the office or kiosk at the front.
The same style of building shows up in the state's project records. The Texas Department of Licensing and Regulation lists a new two-building warehouse business park in La Feria at 31,333 square feet with offices and parking, estimated at $2.5 million, with construction running from late 2025 to August 2026. The shell for a storage facility is closer to that kind of small-bay building than to an office, and we price it in the same way, using pre-engineered metal buildings as the starting point.
The steel frame is the part owners can see, but the numbers that surprise them are underneath and around it. A slab on the clay soils common in the lower Valley needs a prepared pad, and a lot with poor drainage needs fill or a detention pond before anything else can happen. Utilities add cost when the nearest water and sewer lines are on the far side of a road. The state's project record for a small warehouse in Harlingen, 12,000 square feet at an estimated $400,000, shows how modest a simple shell can be, but that figure leaves out whatever the specific lot requires.
Climate-controlled units add cost quickly. Insulation, HVAC, vapor control and interior finish can double the cost per square foot of a unit, so many owners build a mix, with drive-up units at the lower price and a smaller climate-controlled building at the front of the site. We help price that mix against local rents and phase the build so the first buildings begin earning while the later ones are still in design.
Storage owners rarely need every building on day one. A phased plan puts the entry, the office and the most visible buildings first, with the utility stubs and the drive lanes for later phases built in from the start so that no one tears up fresh paving to add a pipe. We lay out the site plan, grading and drainage for the whole property and then build in sections that match the owner's budget and lease-up schedule.
We also sequence around rain. The paving and slab work happens in a window when the subgrade is dry enough to compact, and we keep the pad protected with a crown and temporary drainage during wet weeks. A wet slab pour is a bad day, and a wet slab pour on clay is a bad year. Owners who plan a larger campus, or a facility within a mixed property, may also want to read about mass grading and site preparation.
On storage work, the largest part of the price is concrete and sitework, and those are the places where control of the crew matters most. We schedule and inspect the slab, the pad and the paving closely, and we coordinate the metal-building erectors, door installers and electricians as subcontractors with a single superintendent running the day. That keeps one person responsible for the schedule and keeps the owner from refereeing between trades.
Slab quality affects everything after it. A storage slab takes constant truck traffic at the edges and forklift or dolly loads in the units, so control joints, base compaction and curing all matter. Our approach to commercial concrete floors applies directly, with careful finishing so doors track cleanly and water runs toward the drains and not toward the units.
Storage demand follows rooftops and small businesses, and Harlingen's position on Interstate 69E and Interstate 2 puts it in reach of a broad area of apartments, houses and farms. Smaller cities such as San Benito and Rio Hondo make good sites, since land costs less and traffic along the main roads is steady. Owners we speak with look for visibility from a highway, easy turns for trucks and a lot that does not sit in a known low spot.
Flooding is the question we raise most often. The National Weather Service recorded nearly 19 inches near Harlingen in the March 2025 storm, and more than 5,000 structures were affected across the populated Valley. A storage facility full of other people's belongings has to stay dry, so we set finished floors with the floodplain in mind and talk through flood-zone information before the owner buys a lot. For developers who build to sell, our page on commercial real estate developers describes how we work with them, and the self-storage facility overview shows common layouts.
Send us the address or the survey. We will walk the site, sketch how many units fit and give you a plain range for cost per square foot before you commit to the land or the drawings.
It depends on the lot shape, the fire lanes, the detention you need and the setbacks. As a rough rule, drive aisles and drainage take up a large share of the land, so a lot of an acre or two can yield noticeably fewer rentable feet than the raw acreage suggests. We sketch two or three layouts for your lot, compare the rentable area of each and show you the cost per rentable foot before you decide.
Most owners build both. Drive-up units cost less and are quick to build, while climate-controlled units rent for more but cost more to construct and to run. We help you split the two types to match the local market, and we can design the first phase for one type with the second phase added when demand shows itself.
That depends on the building size, the layout, the fire department review and the code the city has adopted. Harlingen adopted the 2024 International Fire Code and Building Code in October 2025, so we confirm the requirement with the city early. If a sprinkler is required, the water service and the main size are among the first items we price.
A small facility with a single metal building can go from permit to opening in a number of months, with the sitework and slab taking much of that time and the metal building going up quickly once the slab has cured. Long-lead items such as doors, and the state registration steps if a project reaches the accessibility review threshold, belong on the schedule at the start. We give you a dated schedule at the bid, with the rain days we expect built in.
Often yes, and sometimes it is the cheapest route, since the slab, roof and walls already exist. We start by checking the slab, the roof and the fire protection, then lay out the units around the columns. Conversions still need a permit and usually some code upgrades, so we confirm those with the city before the owner buys.