
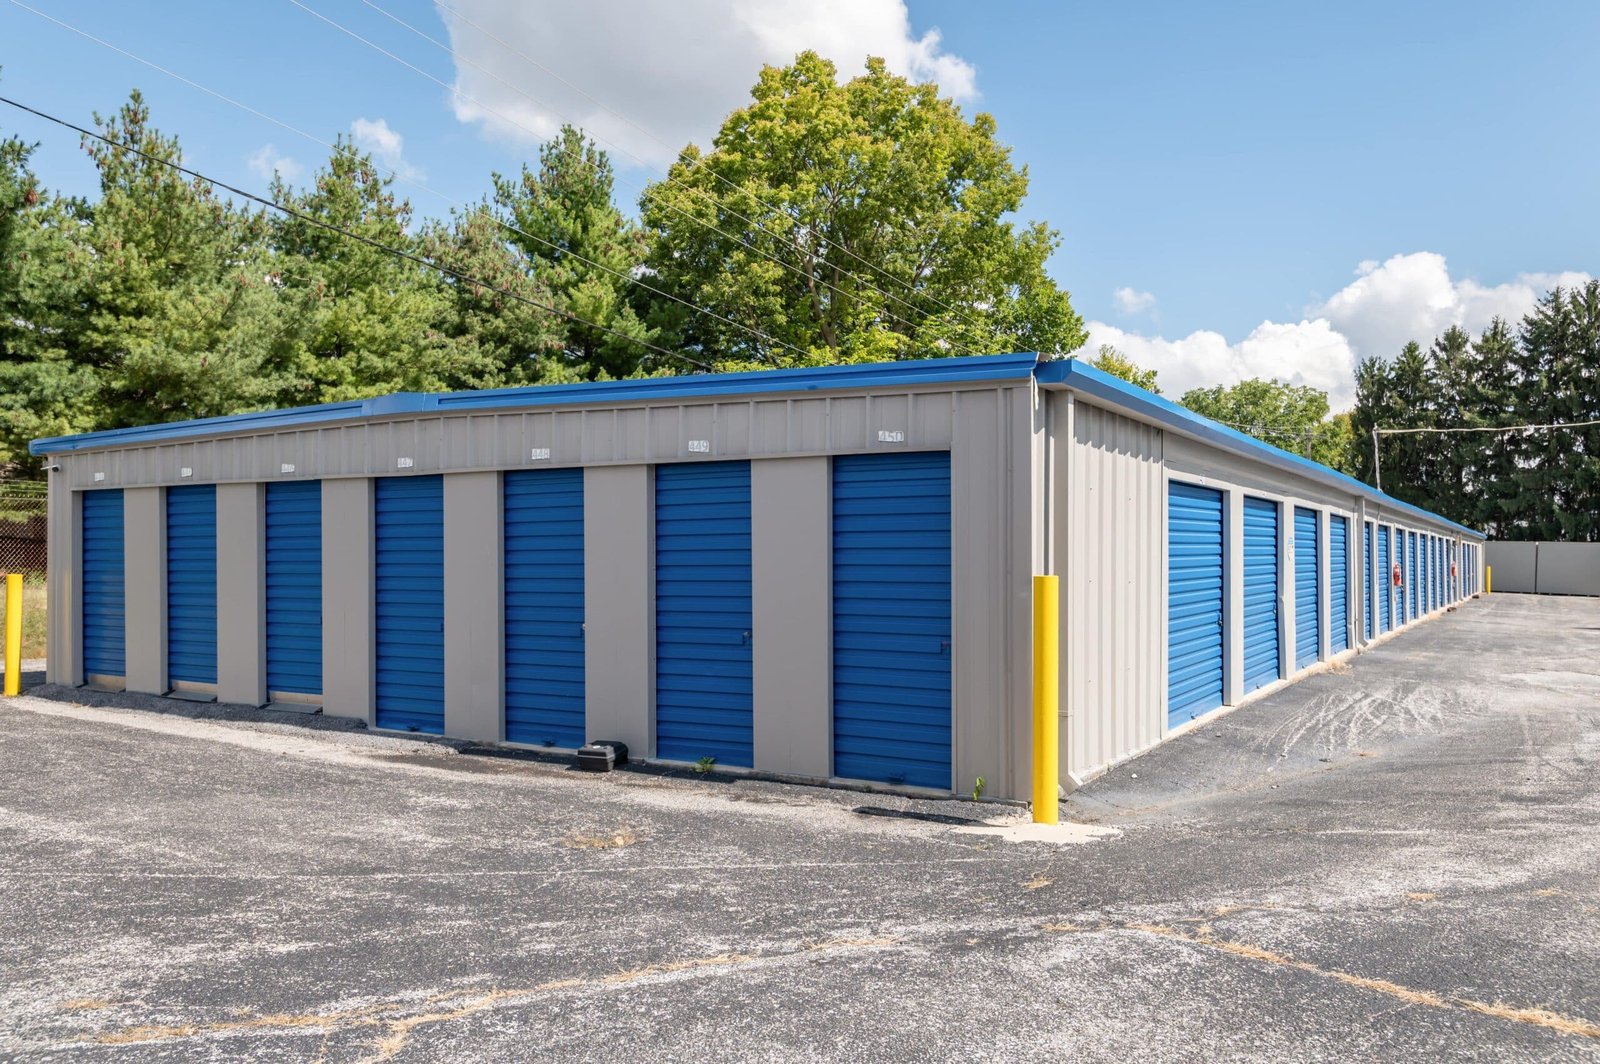
Twelve thousand square feet of new warehouse space for an estimated $400,000, and fifteen thousand for an estimated $300,000, are two registered projects in the Harlingen area that show how little a simple metal-framed building can cost to start. Self-storage is a cousin of those buildings. It is mostly a long, low shell with roll-up doors, a concrete floor and a gate, and the owner's return comes from keeping the cost per rentable foot low.
We build self-storage in single-story drive-up rows, in climate-controlled buildings with interior corridors, and in mixed arrangements where a storage building sits behind a retail or service lot. Because the building is simple, the money is made or lost in the site: how much fill the lot needs, how water leaves, how many doors fit on the land and how many phases you can afford to build at once. That is the part this page spends time on.
We are careful about the cost records below. They are estimates in public filings for warehouses, not storage jobs, and we use them only to show scale. We will price your project from drawings and a site visit.
The registered estimates for two area warehouses are a useful comparison. A 12,000 square foot warehouse in Harlingen is listed at $400,000, about $33 per square foot, and a 15,000 square foot warehouse in a nearby industrial park is listed at $300,000, about $20 per square foot. A two-building warehouse business park of 31,333 square feet in La Feria is listed at $2,500,000, which includes offices and parking. The spread shows how much depends on what surrounds the shell.
For self-storage the biggest line items are the slab, the steel or wall panels, the doors and the paving. Doors are a real cost: a few hundred roll-up doors add up quickly, and the quality you choose decides how long they last. Climate-controlled buildings add insulation, heating and cooling, and corridors, which can double the cost per square foot compared with drive-up rows. We show you both options with numbers.
Drive-up storage is usually a pre-engineered metal building on a thickened-edge slab. The framing is repeated, the walls are metal panels, and each unit has a roll-up door facing a drive lane wide enough for a truck and trailer. We coordinate unit mixes, from small closets to large vehicle bays, with the structural bay spacing so little space is wasted.
Interior units are built in a larger shell with partitions, corridors, lighting, an office and often a loading area. Fire sprinklers, alarms and emergency lighting come into play at that scale, and the local fire marshal has views on corridor width and exits. The gate, cameras and access system are low-voltage work, but they need conduit in the slab and pavement, so we place them before the concrete goes in. Our page on pre-engineered metal buildings explains the shell in detail.
Storage owners, including property management firms that operate for others, rarely fill a full site on day one. We have found that building the first third to half of the units, with the utilities, drive lanes and drainage sized for the whole site, is the safest way to open. The second and third phases then go up when the first has leased, using the same crew and the same plans. This approach needs careful planning of the sitework, so the rest of the lot is not cut up or flooded while the first phase operates.
The trade partner team for phased construction handles the work next to open customers. Fences, temporary gates and clear signs keep renters and trucks apart from the work. If a phase is built later, the slab edge, utility stubs and drainage are already there, which saves weeks and money.
Storage follows people, and the eastern Valley's population centers are strung along Interstate 69E. The state transportation records list the interstate from the Business 77 junction north of Raymondville to the border crossing area, about 53.3 miles in Willacy and Cameron counties. Harlingen sits along that route, with San Benito six miles southeast and a ring of smaller towns within a short drive.
For an owner, that means choosing between visibility on the highway and lower land cost off it. A frontage site rents faster, while a site on a farm-to-market road costs less to buy. Both can work in Harlingen, San Benito and La Feria if the building cost is kept low, which is why we spend time on the shell and the sitework.
Harlingen, San Benito and La Feria lie in the Inland II wind zone at 110 mph, while Rio Hondo is in the Inland I zone at 120 mph. Long metal buildings with large door openings are sensitive to wind, so the engineer of record gives particular attention to the door framing and the cladding fasteners. Roll-up doors in the wrong wind rating can fail in a storm and let rain into every unit behind them.
Flood rules depend on where the site is. In unincorporated Cameron County, the county's flood damage prevention order requires the lowest finished floor in a flood prone area to be 12 inches above the Base Flood Elevation or 24 inches above the highest adjacent natural grade, whichever is higher. A storage building with a slab at grade can be far below that level, and raising it adds fill, which adds cost. We check the flood map and the city or county rules before pricing.
Most storage sites need an extensive site development and utilities package: grading, a detention area, water for fire protection, power and paving. We usually build that first so the owner can see the cost clearly. The same crew can pour the slabs, and our commercial concrete floors standards apply to a storage floor as well as a warehouse.
If your lot is large enough for another use, a warehouse or a flex building can sit next to the storage rows and share the access drive. Owners who want to compare costs before choosing often start with preconstruction estimating, which we run as a separate paid or credited step.
Send us the parcel and we will sketch the unit count and the first phase. See also our retail shopping center page if the lot has a front pad.
We do not quote a per-square-foot number without drawings. Registered area estimates for simple warehouse shells run from about $20 to $33 per square foot, but self-storage adds doors, partitions, paving, gates and often climate control. We can give a range after we see your site and unit mix.
Drive-up costs far less to build and is easy to expand. Climate-controlled space rents for more but costs more to build and run, especially in a hot, humid market. Many owners build drive-up first and add a climate-controlled building later.
It can. Expansive clay moves with moisture, so slabs need a prepared subgrade and good drainage around the edge. A storage slab does not carry heavy machinery, but cracked floors and uneven door tracks bother renters. We follow the soils report and design joints accordingly.
Yes, and we recommend it. Build the utilities, drainage and drive lanes for the full site, then add buildings as units rent. That avoids paying for more storage than the market can fill right away.
The parcel address, the rough size of the lot and any survey or flood certificate. If you have a unit mix in mind, bring it. We will tell you whether the lot fits it and what it is likely to cost.