
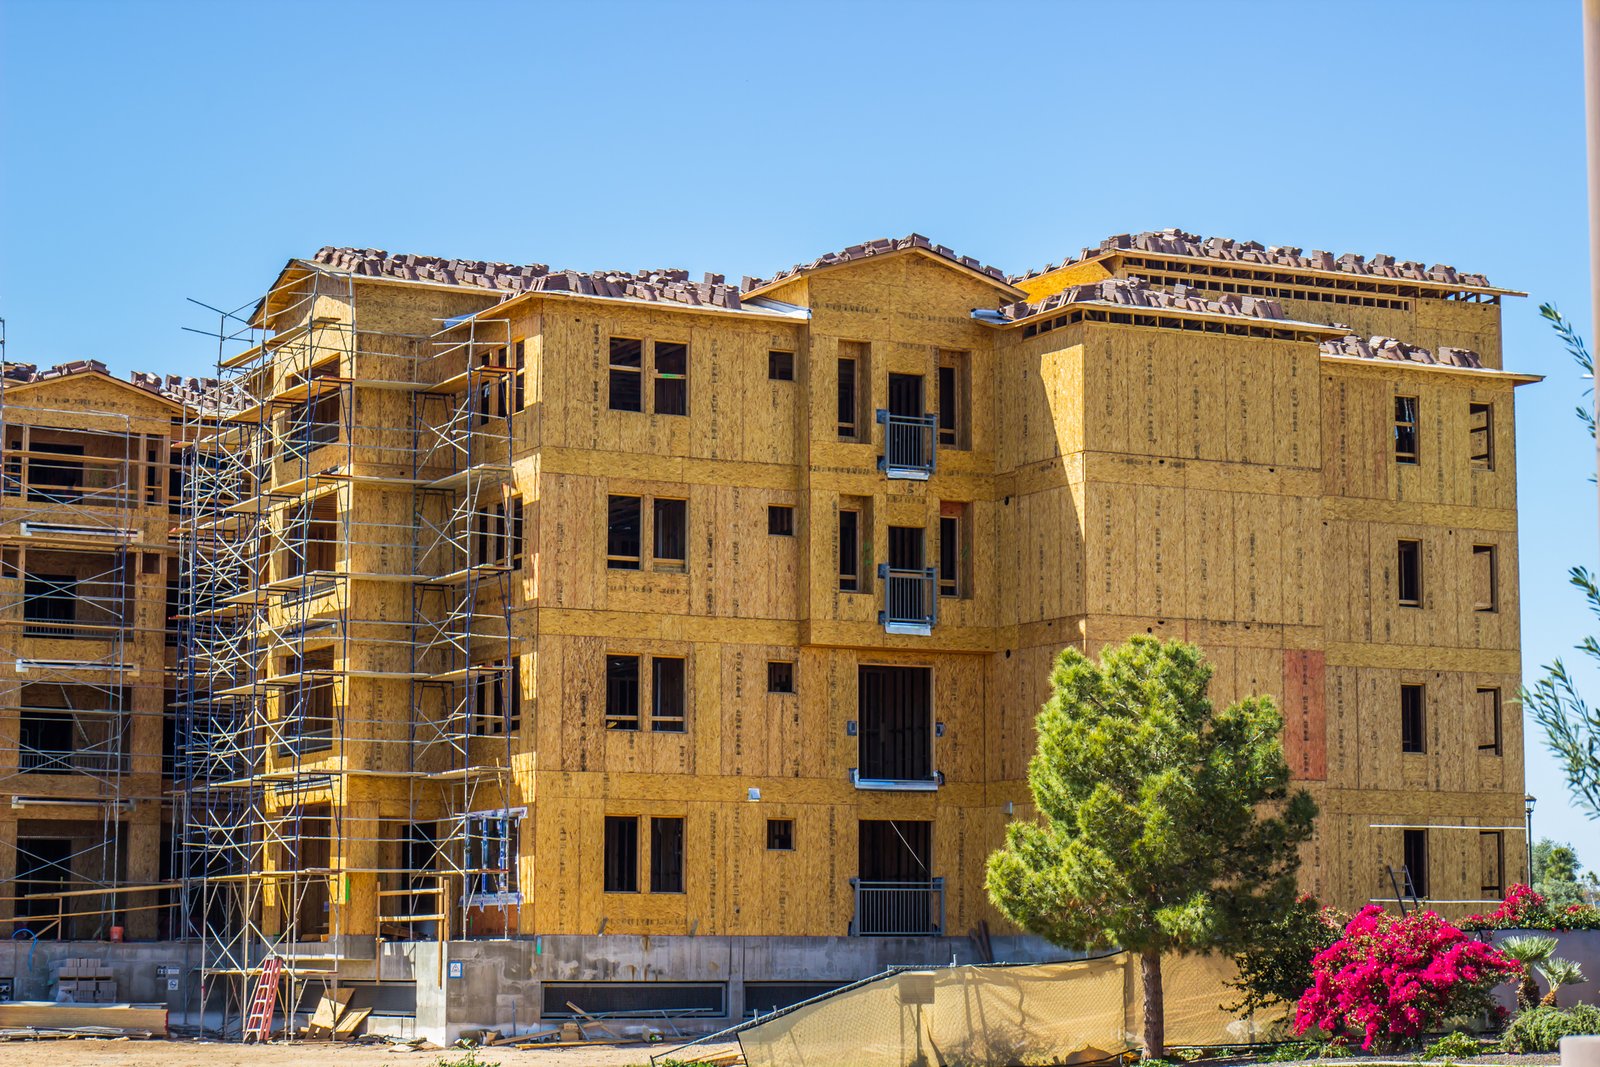
Ninety apartments in forty-five duplexes, laid out around a lake that is really a county drainage pond: that is how one planned project in Combes describes itself, and it shows what apartment building looks like in the eastern Valley. Projects here are often smaller and lower than in big cities, built as garden-style complexes, townhomes and duplex clusters on land where water has to go somewhere. We build multifamily apartments for developers, owners and investors across Harlingen and the nearby towns, and we price them honestly from the first sketch.
An apartment job lives or dies on repetition. The same unit gets built dozens of times, so a small saving or a small mistake multiplies. We therefore look hard at the unit plan, the framing method, the mechanical layout and the finishes before construction starts, and we make the schedule around that repeat cycle. Developers who finance the project through a lender want draw requests, inspections and certificates on time, and we keep the paperwork ready.
The Crosswind Landing plan in Combes gives a picture of what developers are proposing: retail space, a strip center, a wellness center, 45 duplexes containing 90 apartments and, later, a hotel of 60 to 80 rooms, all on 26 acres. Apartments sit beside shops and services and not apart from them, which affects the parking, the utility design and the phasing. See also how we handle mixed-use projects where several uses share one site.
Demand comes from several sources: hospital and medical staff, airport and logistics workers, farm and agricultural families, and young households looking for something new. Interstate 69E and Interstate 2 meet at Harlingen, which keeps commutes short. We treat those details as design inputs, so we ask developers early about unit mix, parking ratios and amenities that rent well in the area, and we compare them against what the budget can carry.
Whether a site is inside a city or outside it changes the rules. Within Harlingen, the city administers its adopted 2024 International codes, which took effect October 1, 2025. On unincorporated land, Cameron County's flood damage prevention rules apply, and they require the lowest finished floor in a flood-prone area to be at least 12 inches above the base flood elevation or 24 inches above the highest adjacent natural grade, whichever is higher. We check this at the very start, because it sets the pad elevation and the fill quantity.
Wind adds another layer. The state places Harlingen and San Benito in the Inland II zone at 110 miles per hour, and Rio Hondo in the Inland I zone at 120. The structural drawings show that design wind speed in the roof framing, the sheathing nailing and the connections. We confirm those items at the framing inspection and not after the drywall is up.
The March 2025 storm put nearly 19 inches of rain on Harlingen in three days, and the National Weather Service counted more than 5,000 structures affected across the populated Valley, over 2,000 of them with major damage or destruction. Any lender or insurer looking at an apartment site now asks about flooding, and so should every developer. We design the site so that buildings sit above the flood line, parking lots and drive lanes carry water to detention, and the drainage plan is done before the building layout is final.
Soil is the second issue. Clay that swells and shrinks can crack slabs and doors in a building that has a hundred identical units, so we use a prepared pad, a post-tensioned or well-reinforced slab as the engineer specifies and a drainage plan that keeps water from standing at the foundation. Our concrete foundations work follows the geotechnical report to the letter, with no shortcuts that create callbacks later.
The cost of an apartment complex is mostly the building, but the items developers underestimate are outside it: the utility extension, off-site drainage, fill, a detention pond and the paving. On a site near a drainage district's canal, the pond may be the county's, and the agreement can control the layout. We list those items separately in our preliminary budgets so a lender and an investor can see exactly what is site cost and what is building cost.
On the building side, the big choices are wood or metal framing, the type of roof, the number of stories and the finish level. Two- and three-story wood frame is the standard in much of the area, and we compare it with taller alternatives only when land cost justifies that. Developers weighing a taller or structured-parking scheme should look at podium and wrap construction and ask us for side-by-side numbers.
Apartment projects bring other work with them: clubhouses, pools, mail pavilions, covered parking and amenity buildings, and sometimes ground-floor retail. We build these together so the site gets one grading plan, one utility plan and one schedule. For senior and student renters, we also take on senior living and student housing, which share the same wood-frame approach but differ in life-safety and finish details.
Developers who plan several buildings or several sites can ask about our work with multifamily developers and the multifamily and mixed-use overview. Both describe how we phase a larger plan so early buildings are renting while later ones are still going up.
Tell us the lot, the unit count and the financing timeline. We will tell you what we think the site needs, give you a budget range and flag the items that could change the plan.
We do not quote a per-foot number without a site and a plan, because the range is wide and depends on finishes, number of stories and what the lot needs in drainage and utilities. What we can do is build a preliminary budget in a week or two from a unit mix and a survey, separating site, shell, interiors and soft costs. That gives you a number a lender will take seriously.
Plan on several months of sitework, foundations and framing before the first building is weather-tight, with buildings coming online in sequence over the following months. A phased plan lets the first buildings get their certificates and begin leasing earlier. The permit review, the utility connections and the rain days we expect in the Valley all sit on the schedule from the beginning.
It can be, so we plan for it. We gather the flood zone information, set the finished floor to meet the city or county rule, and design detention before the buildings are placed. A site engineer and the insurer should review the plan together, and we are glad to join that meeting.
Yes. Clusters of duplexes and townhomes are common in the small cities around Harlingen, and they can be built in phases with a few units at a time, which suits smaller developers and cash-flow constraints. Per-unit costs run differently from a larger building, and we price them separately.
Projects costing $50,000 or more go to the Texas Department of Licensing and Regulation for registration and review under the 2012 Texas Accessibility Standards, and multifamily buildings have other federal accessibility rules for covered units. We include those in the design review and keep the registration moving in parallel with the city permit.