
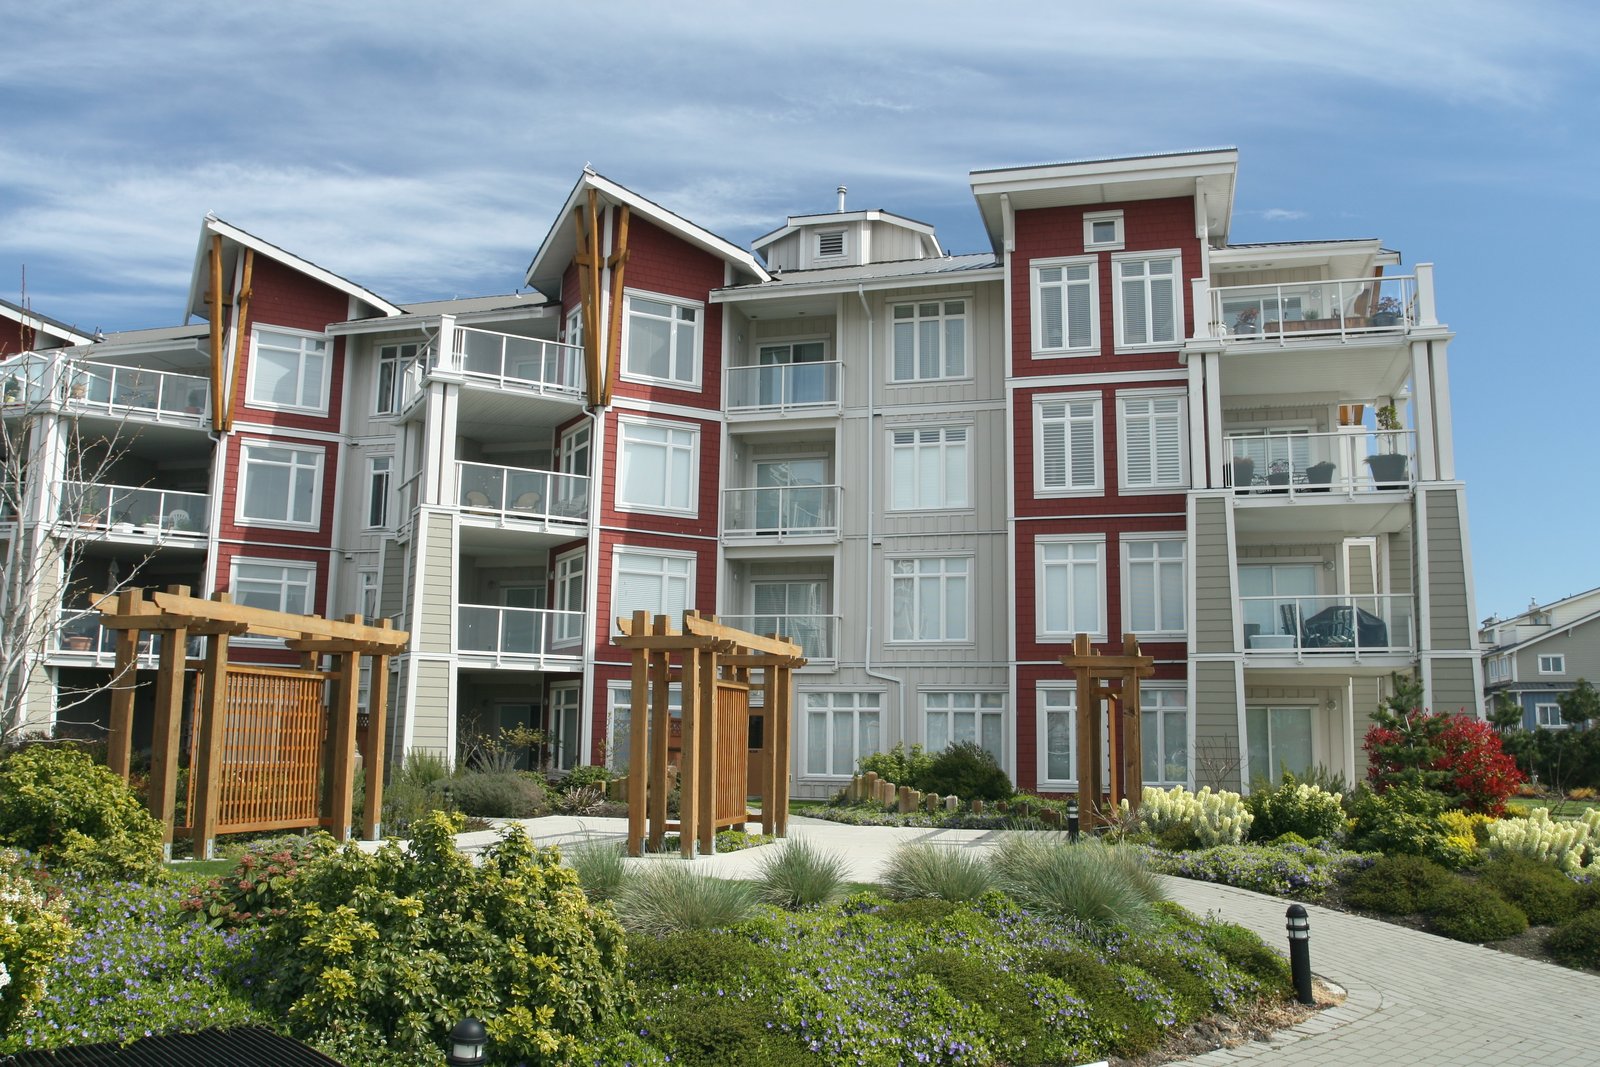
Residents of a senior living community will spend most of their day inside it, which changes how a builder should think about everything from door widths to the floor finish. A fall in a hallway, a bathroom that is hard to use or a room that stays too warm in August is a daily problem and not a punch-list item. We build independent living, assisted living and memory care buildings for owners and operators in Harlingen and the surrounding area, and we plan each job around the people who will live there.
The Valley's eastern side is well supplied with healthcare, which is a real advantage for senior housing. Several hospitals share the city, and families often want a community close to clinics and a trauma center. We build new communities, additions to existing ones and conversions of older buildings, and we explain each cost item in terms an owner or an operator can check against a business plan.
Senior living buildings carry stricter life-safety requirements than ordinary apartments, particularly where residents need help to leave a building. Sprinklers, fire alarms, smoke compartments, emergency power and corridor widths are all part of the design, and the state licensing for assisted living and memory care adds its own requirements for exits, secured areas and staffing spaces. We build to the drawings and coordinate each inspection with the design team so that nothing is closed up before it has been seen.
Accessibility goes beyond the minimum. The Texas Department of Licensing and Regulation reviews projects costing $50,000 or more under the 2012 Texas Accessibility Standards, and we register on time. Beyond that, we pay attention to details that help older residents: lever handles, grab-bar blocking in the walls, non-slip flooring, wide doors and showers with low thresholds. These items cost little at the start and a great deal to add later.
A typical senior community has resident rooms or apartments, a dining room and kitchen, common lounges, activity and therapy rooms, a nurses' station or care office, laundry and a service wing for deliveries and staff. Memory care adds a secured wing with a protected courtyard. Each of these has its own mechanical, plumbing and electrical needs: the kitchen needs a hood and grease line, the care office needs data and nurse call, and resident rooms need quiet, efficient heating and cooling.
The work is mostly wood- or light-metal-frame on a slab, one to three stories, with a lot of finish detail inside. The residential portion follows the same methods as multifamily apartments, and the clinical portion follows the practices in healthcare construction. Some owners want a clinic space within the building, and in that case our experience with medical office work helps.
The Harlingen medical area includes a 586-bed regional medical center with the Valley's only Level II trauma center, according to the encyclopedia entry, along with several other hospitals of different sizes and a behavioral health facility. A regional academic health center that became part of the University of Texas Rio Grande Valley in 2015 adds training and clinical research to the mix. That concentration of care makes the area attractive to senior living operators and to families choosing where a parent will live.
Interstate 69E links Harlingen with San Benito six miles away, and Rio Hondo lies about nine miles east, so a community built here can draw residents from a wide area of small towns. Owners are usually local developers or regional operators, and we find that the project's best sites are quiet lots with level access, close to shops and a clinic, and not in a known flood area.
Operators think in terms of beds or units and the date they can start filling them. We build the schedule backward from the opening date and plan the work in sections so that, when the plan allows, a first wing can be licensed and occupied while the second is still being finished. This needs careful separation, with fire walls, temporary corridors and a clean path for inspectors, but it can bring in income months earlier.
On price, we give a budget at the concept stage, with a clear split between building, site and equipment. Items such as nurse call, kitchen equipment, resident furniture and licensing fees are often owned by the operator and not by the contractor, and we make sure the budget says who pays for what. When an owner wants to compare a full community with a smaller first phase, we price both so the choice is visible. The numbers are written down, and we update them as the drawings develop.
The City of Harlingen has adopted the 2024 International Building, Fire and Existing Building codes and the 2024 NFPA 101 Life Safety Code, plus the 2023 National Electrical Code, as of October 1, 2025. NFPA 101 matters especially for care occupancies, so we meet with the city and the state licensing staff before the drawings are final to confirm how each applies to the building type. The state's windstorm program places Harlingen in the Inland II zone at 110 miles per hour, and the structure and roof are designed to that load.
Flood planning is just as important. When the National Weather Service reported nearly 19 inches of rain near Harlingen in March 2025, it described catastrophic flooding in some parts of the city. A senior community cannot easily evacuate its residents, so we choose sites and finished floor heights carefully, keep emergency power equipment above likely water, and design drainage with room to spare.
We work in Harlingen and the nearby communities of Rio Hondo and San Benito, and farther north into Willacy County. Smaller towns have lower land costs and may suit a community of a few dozen residents, while Harlingen suits a larger one that draws on the hospitals. Hospital systems and care operators who plan senior housing alongside their clinics should see how we work with healthcare systems.
A short site visit with the owner, a review of the survey and a look at flood and soil conditions normally tells us what the lot can carry. We bring that information to the first meeting, together with a rough budget, so the owner can decide whether to proceed before spending money on design.
Tell us what level of care you plan to offer and how many residents you expect. We will review the site, outline the building and give you a budget range with the major items listed.
Independent living is built much like apartments, with added common areas. Assisted living and memory care add life-safety systems, nurse call, secured areas, wider corridors and more finish detail, which raise the cost per square foot. We price each level of care separately so you can see where the difference comes from.
Often, yes. A first wing can be finished, inspected and licensed while the next wing is built, if the plan separates the two with fire-rated walls and the construction traffic does not pass through occupied space. It requires planning with the architect and the state licensing office, and we help set it up.
We start by confirming which agency reviews which part of the project, including city building review, state accessibility registration for projects costing $50,000 or more and any licensing inspection tied to the care type. Then we put each review and its time on the schedule so none of them is discovered late.
The building is designed to the 110 mph wind speed that applies to Harlingen, and we raise the floor and the electrical equipment to guard against water. We also review the emergency generator and its fuel supply, since losing power in a heat wave or storm is a serious risk. Operators can then plan their own evacuation and shelter procedures with that in mind.
We do, and a lot near the hospital area can be a good choice because families and staff can reach it easily. The site needs enough room for parking, an emergency vehicle route and a landscaped courtyard, and it needs to drain well. We will look at a lot with you before you buy and tell you what we see.