
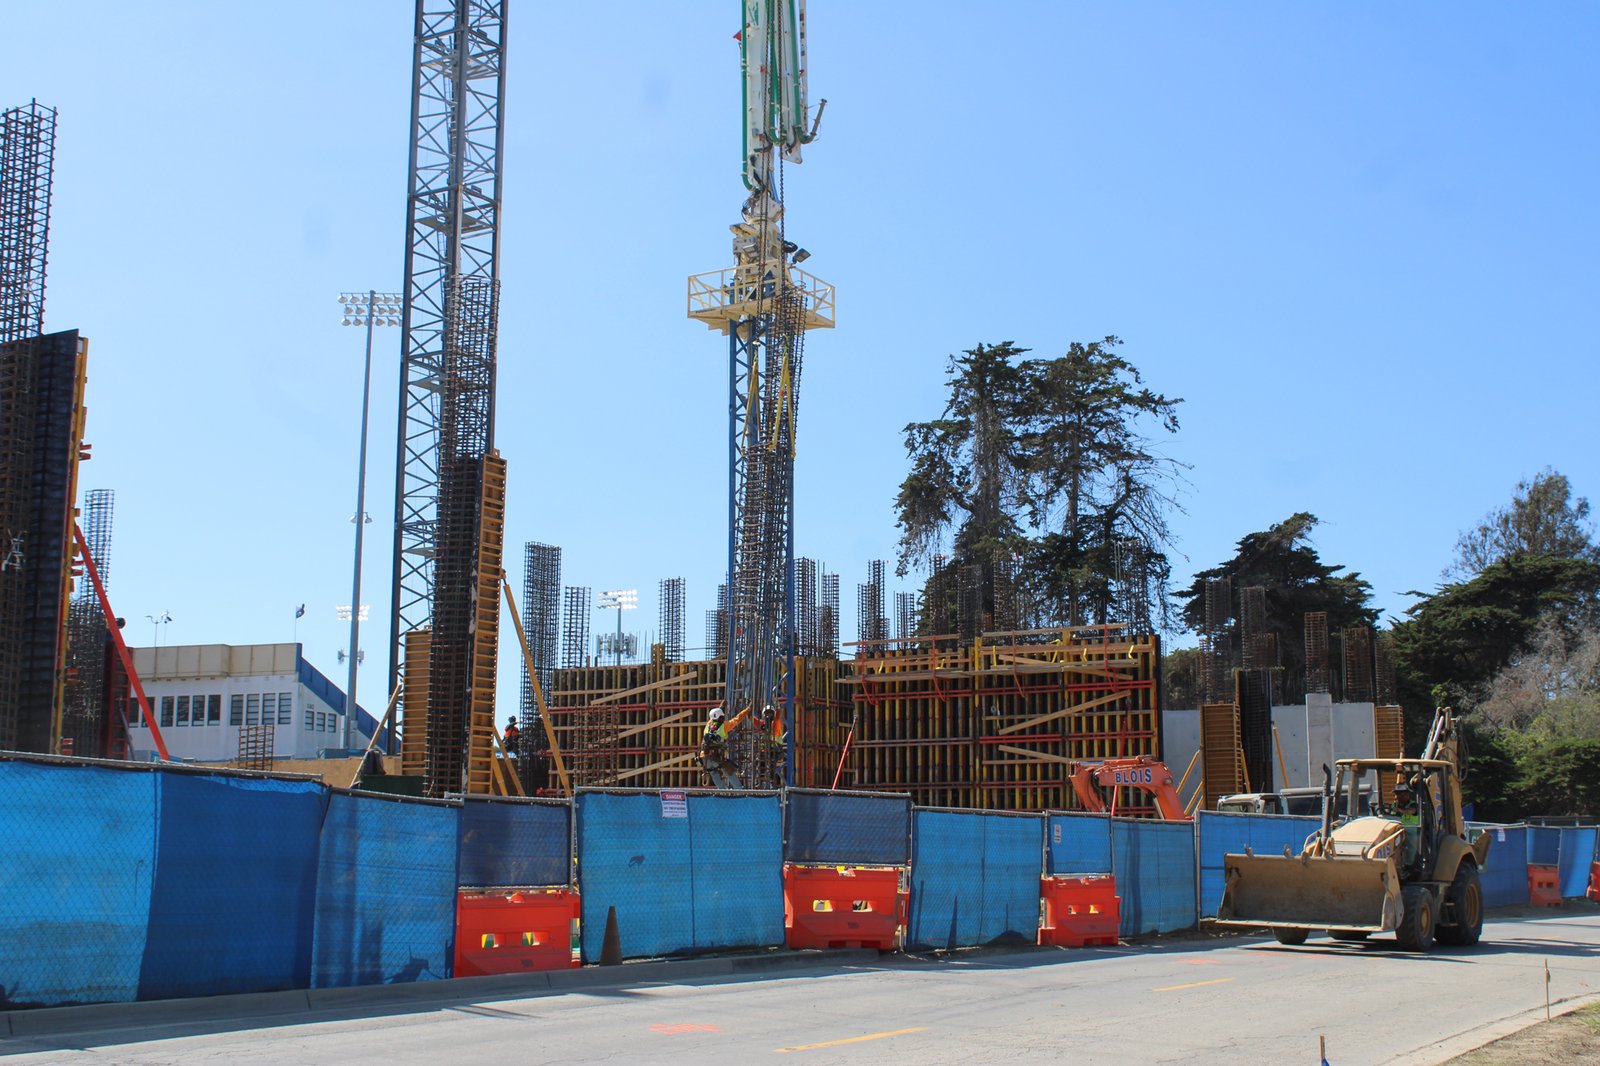
Harlingen is not a college town in the usual sense, and that is the first thing to understand about student housing here. The demand comes from a narrower and more specific group: medical and health science students and trainees who rotate through the city's hospitals and the academic health center, plus residents, technicians and visiting staff on short assignments. Housing for them has to be close to the clinics, furnished or easy to furnish, and ready to rent in blocks that match an academic calendar.
We build student and trainee housing for developers, operators and institutions in Harlingen and the nearby cities. That might be a small apartment building near the medical area, a cluster of townhomes for a program, or a conversion of an older building into furnished units. We tell owners plainly that demand for this product is more limited and specific here than in a university city, and we help them size the project to the demand they can document.
The University of Texas Health Science Center dedicated a second Harlingen Regional Academic Health Center building at 2102 Treasure Hills Boulevard in 2007, an Academic and Clinical Research Building that includes 34,000 square feet leased to the South Texas Veterans Health Care System. In 2015 that center became part of the University of Texas Rio Grande Valley, and its library serves the School of Medicine. Those facts point to a steady flow of students and clinicians who need places to live for a semester or a year.
Next door are the hospitals of the Harlingen medical area, including a 586-bed regional medical center. Residency rotations and clinical placements tie students to the area. We speak with developers about how many beds the area can absorb and encourage them to talk with the schools and hospital staff before they commit to a unit count.
Student housing has a hard deadline that other apartments do not: the start of the term. If the building is not ready in August, the lost income cannot be recovered, and students who cannot move in find housing elsewhere. We work backward from the move-in date, count the weeks for each phase and put the long-lead items on the schedule first, such as windows, elevators, electrical gear and kitchen cabinets and appliances.
Rain is the main risk to that date in the Valley. The National Weather Service recorded nearly 19 inches of rain across Harlingen in March 2025, and a wet spring can cost weeks on sitework and foundations. We therefore start early, protect the framing and build float into the foundation phase. If the target is tight, we talk with the owner about delivering the building in two parts, with the first part ready for move-in and the rest following.
Students and trainees want a private room, a bathroom and a shared kitchen or living area, plus quiet places to study and reliable internet. Layouts are typically two- to four-bedroom suites, or single studios for residents and visiting staff. We build for durability: tough flooring, solid-core doors, scuff-resistant paint and plumbing fixtures that can take heavy use. Common spaces such as a study lounge, laundry, a fitness room and covered bike and car parking round out the program.
Technically the building follows the same methods as multifamily apartments, with wood frame on a slab in most cases and an energy-efficient mechanical system. The site may also take a higher-density form, in which case podium and wrap approaches become options. For an institution that also needs classrooms or lab space next door, our work on education facilities may fit the same site.
Furnishing and finish level are the largest swing items. A furnished unit with beds, desks and appliances costs more up front and rents for more, and the owner and operator need to agree on who buys the furniture. Durable finishes cost more at first and last longer, which usually wins out when turnover is every year. We list these choices separately in the budget so they can be decided on their merits.
Site conditions come next. Much of Harlingen sits on clay soil with very slow permeability, and a lot with poor drainage needs fill and detention, which add cost before any building starts. Parking is another driver, since students often arrive without cars but trainees and staff usually have them. We ask the owner for a parking ratio the city will accept and size the paving to match, and we check with the city on any reductions.
Our clients in this area fall into three groups. Education institutions and health science programs build to house their own students and trainees. Developers build for sale to an operator or hold the property for rent. Hospital and healthcare systems sometimes sponsor housing for residents and traveling clinicians. Each has different goals, and we adjust the approach to match: an institution cares about campus fit and long-term maintenance, a developer about cost and lease-up, and a hospital about closeness to its clinics.
You can find more about how we serve these groups on our pages for education institutions and multifamily developers. The education and school overview describes the campus buildings that sometimes sit next to housing and the permits they require.
Tell us who the residents will be and where the site is. We will review the lot, sketch a layout and give you a budget range, along with a candid view on how large the first phase should be.
That is a question for a market study and for the schools and hospitals themselves. What we can say is that the city has an academic health center that is part of the University of Texas Rio Grande Valley and several hospitals, and those draw students, residents and visiting clinicians. We suggest owners talk with program directors about headcounts and timing before settling on a unit count.
Yes. A small building or a cluster of townhomes near the medical area is often a better fit than a large complex, and it can be built in phases as demand grows. Small projects still need full permits, accessibility review and fire protection, and we price those items carefully.
It is firm if we plan for it from the beginning. We list the long-lead equipment first, set aside float for the rainy season and agree on a plan for finishing the building in sections if the date is at risk. A written schedule with dates for each milestone, shared with the owner at every meeting, is our main tool.
Inside Harlingen the city has adopted the 2024 International Building and Fire codes and the 2023 National Electrical Code, effective October 1, 2025. Projects costing $50,000 or more are registered with the state for accessibility review, and housing has additional accessibility requirements for covered units. We include all of these on the permit checklist at the start.
It depends on who runs the building. Furnished units are easier for students and visiting staff to rent and simplify short stays, but they require capital up front and a plan for replacement. We price both options so the owner or operator can choose with real numbers.