
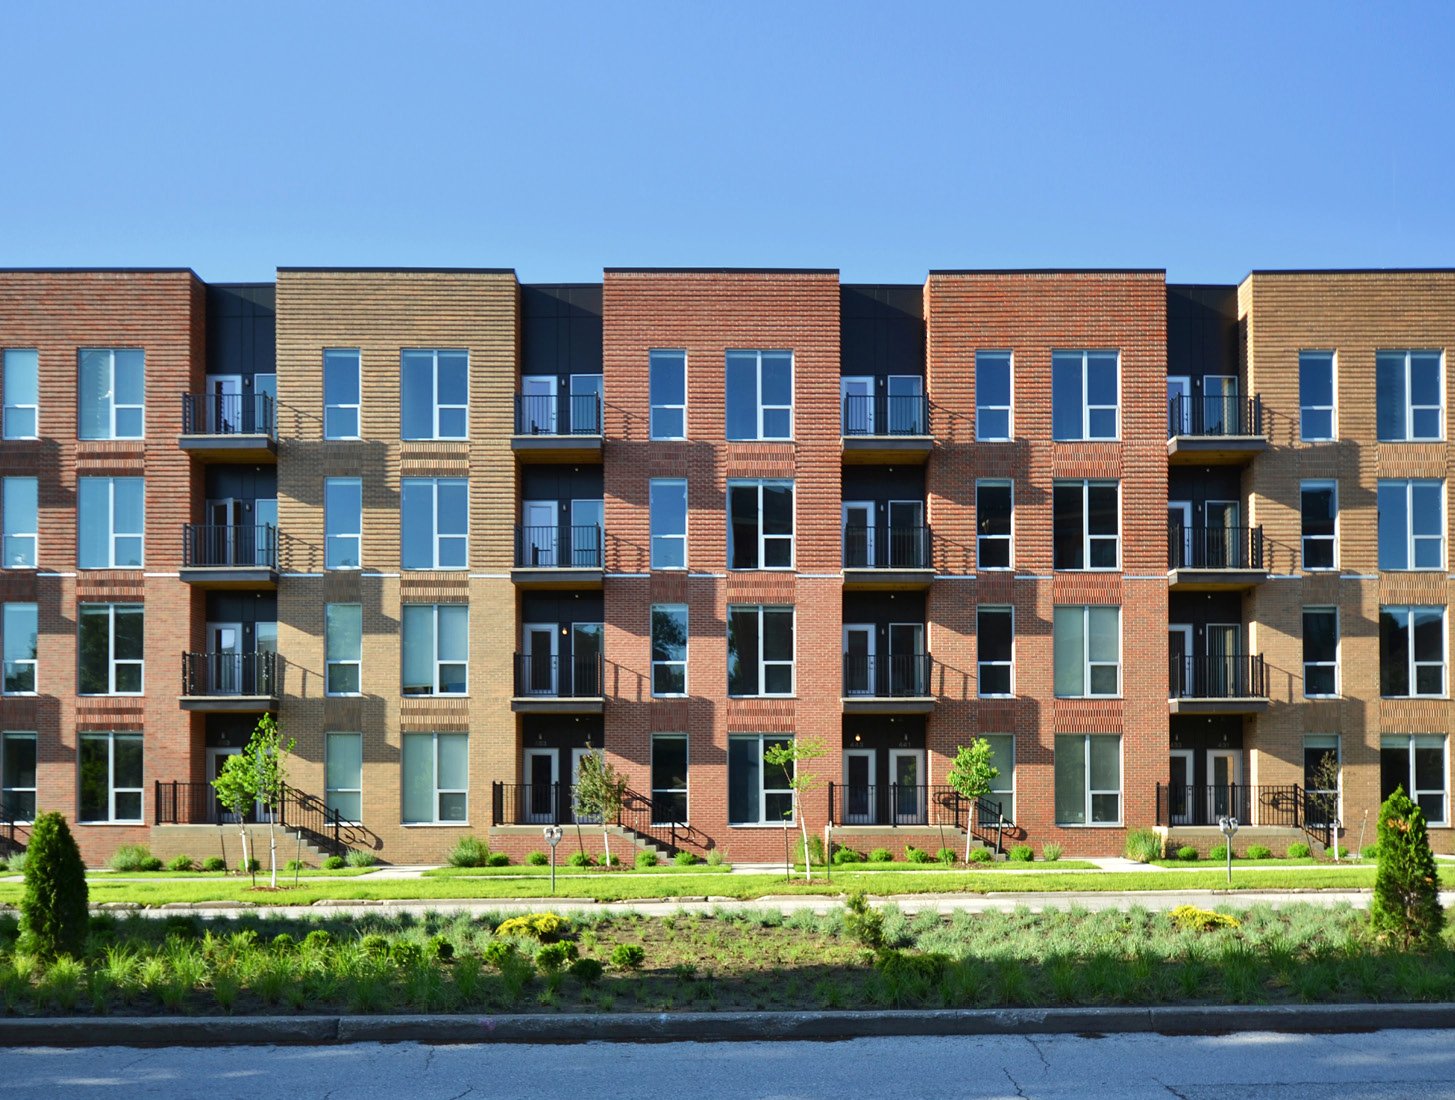
Forty-five duplexes make ninety apartments, and in a 26-acre development planned in Combes they sit beside 45,000 square feet of retail, a nine-suite strip center, a 38,000 square foot wellness center and, later, a hotel. The whole project is arranged around a lake that is really a retention pond owned by a county drainage district. For anyone planning multifamily or mixed-use in the eastern Valley, that plan is a useful case study of how housing, commerce and drainage fit on one piece of land.
Small-town multifamily here looks different from big-city apartment blocks. Duplexes, fourplexes and two- or three-story garden buildings are common, and mixed-use often means a few shops or offices at the edge of a housing project rather than apartments over a podium. We build both, and we pay as much attention to the land and water as to the walls.
Our service pages on multifamily apartment construction and mixed-use construction describe the process. This page covers the local conditions and decisions.
Duplex and fourplex communities are built as repeated wood-frame buildings on slab foundations, each with its own entry and parking. They are simple to permit, quick to build and easy to finance in phases. Garden apartments of two or three stories need stairs, corridors, fire separations and, above a certain height, elevators. Mixed-use buildings add a commercial space with its own entry, grease and exhaust provisions if a restaurant is included, and fire separations between uses.
The jump from duplexes to three-story buildings is bigger than it looks. Fire rating, sprinklers, accessibility and structural design all become more demanding, and the cost per unit rises. We help owners compare unit mixes before design starts and show how each choice affects permits and cost.
The Combes lake shows how drainage is built into the plan. Cameron County Drainage District #5 owns the pond, and the same district has a roughly $7 million Combes drainage project that would widen a pipe under Interstate 69E so floodwaters can pass into canals. When a federal grant of nearly $900,000 for that pipe was frozen in May 2025, the project went on hold, and neighboring sites were left with the same water and a delayed fix.
A housing project has to assume that public drainage may arrive late. In July 2020, Hurricane Hanna left roughly 18 inches to 4 feet of water in many areas near La Feria, and in March 2025 nearly 19 inches fell across parts of Harlingen. Apartment buyers and lenders ask about flooding first. We therefore plan floor elevations, onsite detention and unit access with the worst case in mind. Our Combes page discusses the local drainage context.
Most low-rise apartments are wood-framed on a post-tensioned or conventionally reinforced slab. On the clay soils here, which can be 60 to 75 percent clay with deep cracking in dry weather, slab design is critical. A slab that heaves or settles shows up as cracked drywall and sticking doors in every unit. We follow the geotechnical report, control moisture around the slab and keep downspouts and grading away from the foundation.
Wind also matters. Harlingen, San Benito and Combes lie in the 110 mph Inland II zone, and Rio Hondo is in the 120 mph Inland I zone. Roof sheathing, uplift connections and window assemblies must meet those loads. Wood-frame buildings in a hurricane-prone region need continuous load paths from roof to foundation, and we inspect those connections before they are covered.
The City of Harlingen enforces the 2024 International Building Code, 2024 International Residential Code and 2023 National Electrical Code as of October 1, 2025. Duplexes may fall under residential or commercial rules depending on how they are configured, and the city building department decides. We confirm that classification at the start because it changes fire and energy requirements.
Accessibility is also a state matter. Multi-unit projects of $50,000 or more register with the Texas Department of Licensing and Regulation for review under the 2012 Texas Accessibility Standards. Plan the review time into the schedule. For lots outside city limits, Cameron County's flood order sets a finished floor of at least 12 inches above Base Flood Elevation in flood prone areas.
A housing project paired with a small retail shopping center gives residents everyday services and gives shops a built-in customer base. Pairing with a medical office or wellness space can work in a town where residents travel for care. The Combes plan includes a 38,000 square foot wellness center for that reason.
Hotels, storage and offices can also fit. We advise against combining too many uses on a small parcel, because each use needs its own parking, fire separation and utilities. A smaller mix, built in order of demand, is usually easier to finance and lease.
Multifamily budgets move with land cost, site work and unit size. Because the eastern Valley still has open land, site development often costs more than the building shells. Detention, utilities, paving and landscaping can run well over the cost of foundations. We separate these lines so owners can see them, and we price phasing options: build the first group of units, open them and then build the next as lease-up allows.
Lenders and equity partners often require a guaranteed maximum price and a clear schedule. Our multifamily developers page describes how we support that, and our preconstruction estimating work gives early numbers to test the deal.
Give us the parcel, the unit mix and the commercial space you have in mind, and we will give you a staged budget. For a hotel parcel in the same plan, see our hotel and hospitality page.
Yes. A mix of duplexes and larger buildings is common. The planning work is in fire separations, parking counts and utilities, which differ by building type. We lay out a phasing plan so each phase stands on its own.
Yes, as the Combes plan shows, but it is still a stormwater facility owned and controlled by a drainage district. Design must respect its high-water levels, maintenance access and any fencing or safety requirements.
Check the flood zone, raise the finished floors above the nearest drainage, size onsite detention for large storms and confirm that public drainage serving the site is funded and built. The 2020 and 2025 storms are the reference events we mention to lenders.
Harlingen enforces the 2024 International Building and Residential codes. The city decides whether a particular duplex falls under residential or commercial rules, so we ask early.
We can, but small-town projects usually separate housing from commercial space on the same lot, which is simpler and cheaper. Our podium work is described in a separate service page, and we will tell you if the market does not justify the extra cost.