
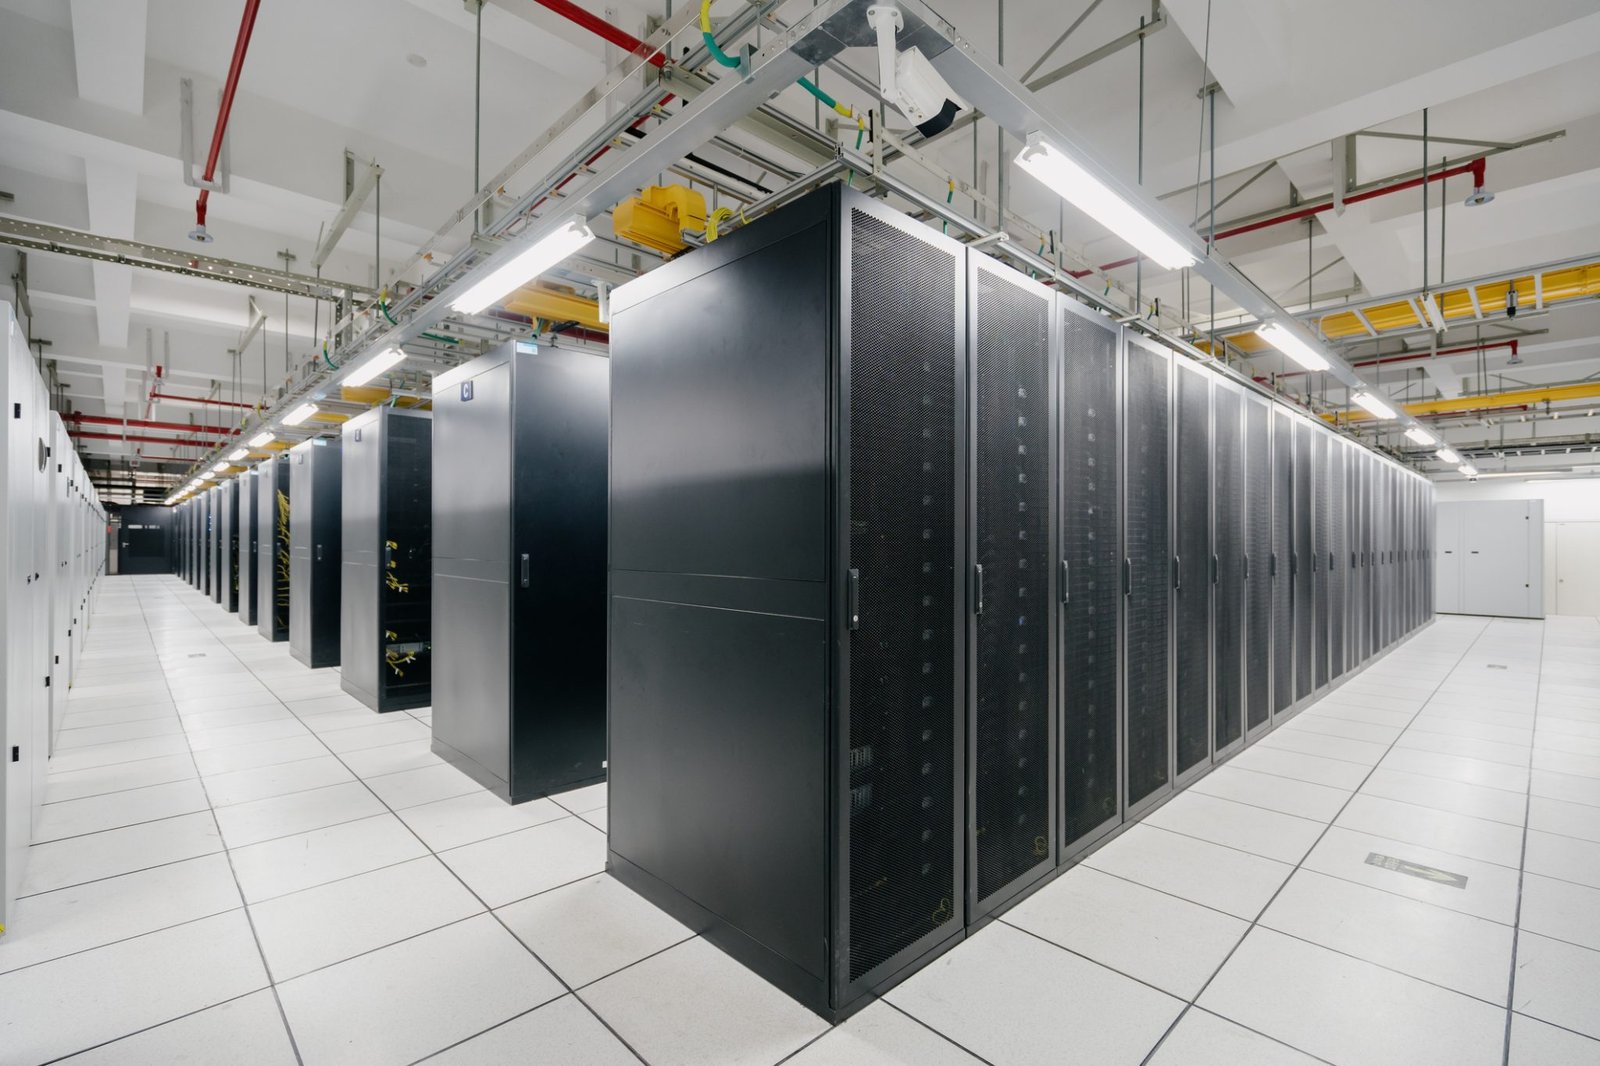
Power, cooling and water on the roof or the floor are the three things that decide whether a data building in the Valley works. The shell is the easy part. A rack hall is a quiet, windowless building with thick walls, heavy electrical gear and strict rules about where water is allowed, and the first thing we check on any site is whether it can stay dry and keep its power during the kind of storm this region gets.
We are a general contractor, not an operator, so we build for owners who already know their load: a hospital group that needs a secure computer room beside its campus, a school district consolidating servers, a regional business that wants its own small facility, or a developer putting a shell up for a tenant. The size of the project is usually measured in a few thousand to tens of thousands of square feet, not the large campuses built elsewhere, and we say so up front.
The rest of this page explains how we approach those smaller facilities, what the local conditions mean for design, and what a realistic schedule looks like. For owners with a mixed program, our design-build delivery approach lets us price the shell and the mechanical and electrical systems together.
Flooding is the main siting issue in Harlingen. The National Weather Service summary of the March 26 to 28, 2025 storm reports that the highest rain totals fell across Harlingen, with nearly 19 inches measured and at least 12 inches estimated in a four-hour window, and the Harlingen Valley station recorded 13.98 inches. Equipment rooms should sit well above the grade of surrounding streets, with generators, fuel storage and switchgear placed where water cannot reach them. We ask for the site's elevation survey, the floodplain status and the drainage path before anything else.
Wind is the second issue. The Texas Department of Insurance places Harlingen in the Inland II zone, with a 110 mph three-second gust design speed, and starting April 1, 2026 windstorm certificate applications must be certified under the 2024 International Residential Code or the 2024 International Building Code. A data building is heavy and low, which helps, but louvers, roof-mounted condensers and rooftop equipment screens all need to be fastened and flashed for those loads. We detail them as part of the envelope, not as an afterthought.
Our scope is the building and the site: foundations and slab, structural walls and roof, the envelope, the equipment pads and yards, fencing and security, and the interior rooms. We also coordinate the major systems, though the design of those usually comes from the owner's engineer. That includes switchgear and utility service, standby generators, uninterruptible power supplies, chillers or split cooling systems, fire detection and suppression, and structured cabling pathways.
We pay particular attention to how big equipment gets in. Generators, switchgear and chillers arrive on trucks and have to be set by crane or rolled through doors that were sized in the early drawings. Raised floors, if specified, need a very flat slab. We schedule deliveries to the site on the same plan as the slab pour, because retrofitting a missing wall opening is expensive. For owners who want the shell first and fit-out later, our approach to tenant improvements keeps the later work simple.
Harlingen's Building Inspections Department administers permits under the 2024 International Codes and the 2023 National Electrical Code, which the city reports have been in effect since October 1, 2025. Electrical work on a data building is large, so we involve the electrical engineer and the utility early to find out how much service is available, how long a new service takes and whether an extension is needed. A date for power often decides the date for the whole project.
The Texas Department of Licensing and Regulation requires projects of $50,000 or more to be registered for accessibility review under the 2012 Texas Accessibility Standards, and smaller ones must still comply. Even a mostly unmanned facility has an entrance, restrooms and an office, so the review applies. We submit the registration with the permit set and keep the review dates on the project schedule.
Long-lead equipment, not concrete, controls the date. Switchgear, generators and large cooling units may take many months to arrive, so we place the order as soon as the owner approves the equipment list, and we build the shell around the delivery date. A small data building can be dried in within a normal construction period, but the commissioning of power and cooling takes more time than owners expect, and we reserve time for it in the baseline.
Regional power conditions matter here too. Willacy County hosts a wind farm east of Raymondville that began operating in 2012 with 112 turbines, which is a reminder that generation exists in the area, but a building still depends on the grid connection it has, not on regional capacity. We ask the utility about reliability on the specific feeder. Our long-lead procurement service tracks each order against its need date.
The owners who call us are most often in healthcare, education, government and regional commerce, because those sectors need reliable computing close to where they operate. A hospital district with expanding campuses, like the one in our Harlingen medical area, may want a second equipment room away from the main tower, and a school district may want a hardened core for its network. Our healthcare systems and public sector clients are also used to the review processes that come with their projects.
If you are an investor or developer who wants to build a shell and lease space to tenants, we will tell you honestly that the Valley is a small market for colocation, and help you decide whether a flexible light-industrial building might serve the same investment at lower risk.
Send us your load estimate, your site and your target date, and we will tell you what the site, the wind zone and the power service mean for the schedule and budget.
No. We build small and mid-size facilities, equipment rooms and shells, typically for owners who already operate in the area. For very large campuses we would tell you honestly if a larger national builder is a better fit.
We raise the finished floor and equipment pads above surrounding grade, add detention and positive drainage, and keep generators and switchgear on elevated pads. The exact elevations come from the survey and the floodplain rules that apply, which differ inside city limits and in unincorporated county land.
In Harlingen the design wind speed is 110 mph in the Inland II zone, and certification is under the 2024 codes starting in April 2026. We design louvers, screens and roof equipment to that standard and confirm the details with the engineer of record.
It depends entirely on the utility and the size of the service. We ask for a written estimate during design and plan the project around it. A project with an unconfirmed power date is the single most common reason for delay.
Yes, and that is the most common case we see. We phase the work, protect existing operations and tie into existing power and cooling carefully. See also our phased construction on occupied sites approach.