
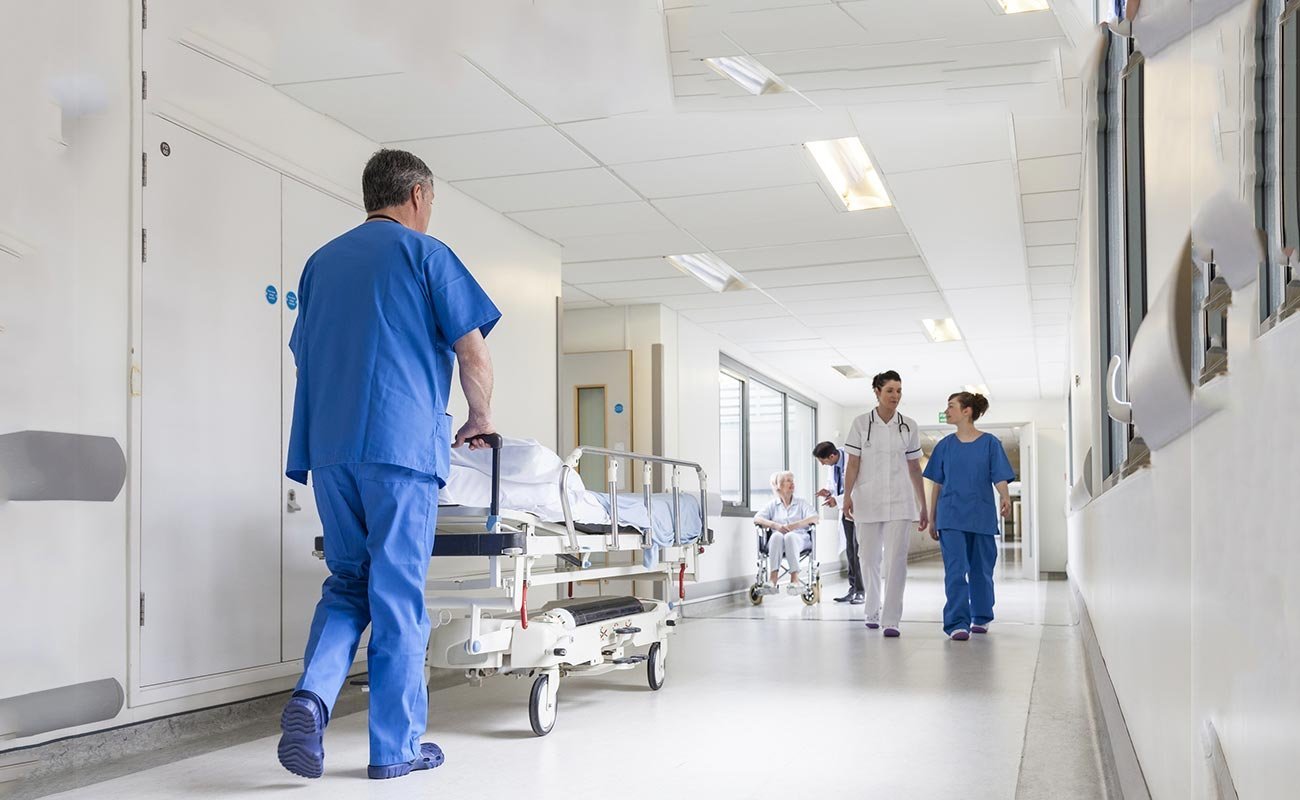
Replacing water and waste piping in a hospital tower that never closes is one of the hardest jobs in construction. The state project database lists exactly that at the regional medical center on Pease Street in Harlingen, an estimated $2,500,000 for 10,208 square feet in the South Tower, with construction running from October 2023 to October 2026. Three years of work in an operating building tells you what hospital construction in this city looks like: renovation, phasing and constant coordination with the people who care for patients.
Harlingen has four hospitals, including a large regional medical center, a 112-bed hospital that opened in October 2002, a 41-bed specialty hospital and a 94-bed behavioral health facility that opened in 2016. New hospital towers are rare, and renovations, additions and system upgrades are the common work. Our healthcare construction page covers the full service. This page looks at the building itself.
A hospital is a very serious building. Life safety, air quality, power continuity and infection control decide the design, and the contractor's job is to protect those while building.
Before any wall is opened in a hospital, an infection control risk assessment tells us how much protection the work needs. Low-risk work might need only a dust mat. High-risk work, such as opening a ceiling over an intensive care unit, needs sealed barriers, negative air machines, HEPA filtration and a clear path for debris. Every crew is briefed on those rules before starting, and the hospital's own infection control staff walk the site regularly.
Life safety is the other half. Fire exits, corridor widths, sprinkler zones and fire alarm connections must stay in service. When we need to shut a sprinkler zone or fire alarm loop for tie-ins, we arrange a fire watch and schedule the shutdown for the shortest window. Our phased construction on occupied sites page explains how that works across any occupied building.
The second project in the state database is a South Tower ventilation upgrade, an estimated $2,200,000 to rebuild make-up air and exhaust air handling units with a heat wheel and to enlarge a vestibule, with construction from August 2024 to August 2025. Air handling is the largest hidden cost in a hospital, because patient rooms, operating rooms and isolation rooms each need their own air change rates and pressure relationships.
We also see electrical work, nurse call upgrades, imaging room remodels, emergency generator replacements and medical gas extensions. Each has its own shutdown plan. For example, replacing a transfer switch means testing power on the generator while the building stays live, which is a carefully scripted overnight job. We write those scripts with the hospital's engineering department.
Hospitals face layers of review. The City of Harlingen reviews building plans under the 2024 International Building Code, 2024 NFPA 101 Life Safety Code and 2023 National Electrical Code, all in effect as of October 1, 2025. The state accessibility process requires projects of $50,000 or more to register with the Texas Department of Licensing and Regulation. Hospital licensing, fire marshal and health department inspections follow.
Because Texas lets cities adopt later code editions than the 2012 International Building Code floor set by state law, we always confirm which edition applies to the exact address. In Harlingen, that is the 2024 edition. Wind design uses the 110 mph Inland II zone set by the Texas Department of Insurance for the city.
The medical area in Harlingen is large enough to include a regional academic health center. The University of Texas Health Science Center dedicated a second building at 2102 Treasure Hills Boulevard in 2007, including 34,000 square feet leased to a veterans' health program, and the center became part of the University of Texas Rio Grande Valley in 2015. Its library supports the medical school. That academic presence brings clinical research and teaching space to the city.
Hospitals also need nearby medical offices, imaging centers and rehab facilities. Our medical office page covers the small-clinic side, and our Harlingen medical area page covers the district. Healthcare systems that plan across several sites can read how we work with owners who have many buildings.
The two hospital projects in the database show it. One runs three years, and the other ran twelve months. Neither is a surprise: work in a live hospital advances in small pieces because each shutdown needs approval and each stage must be cleared before the next. We tell owners to count on a schedule two to three times longer than the same work in an empty building.
Long-lead equipment adds time. Air handlers, generators, switchgear, elevators and imaging machines can take months to arrive. Our long-lead procurement process starts ordering equipment during design, and we track every submittal so the review does not become the critical path.
We keep concrete, framing, drywall and general conditions under close management. Those are the trades that touch the hospital every day, and scheduling and supervising those trade partners closely makes it easier to meet strict rules on badging, background checks, dust control and working hours. Specialty work such as medical gas, fire alarm, controls and sterile finishes goes to subcontractors who are used to hospital rules.
When a patient care area must be rebuilt in stages, we put one superintendent in charge of the stage plan and give the hospital a single point of contact. That reduces the number of people who need to be briefed and keeps tight areas clear.
Hospital costs run well above ordinary building costs because of mechanical systems, medical gas, emergency power, and finishes that can be cleaned with disinfectants. A renovation often costs as much per square foot as new work because of phasing, temporary protection and night work. The two projects above, at $2.5 million and $2.2 million, are examples of system replacement rather than major rebuilding.
Flooding is a real design driver. The National Weather Service reported nearly 19 inches measured in Harlingen from March 26 to 28, 2025, and more than 5,000 structures impacted across the Valley with at least $157 million in reported property damage. Equipment rooms, generators and fuel storage should sit above flood level and be protected from water entering through loading docks.
Give us the unit, the systems involved and the shutdown windows you can offer, and we will build a staged plan. For related public work, see our government and municipal page.
Yes. That is most of the work in Harlingen. We use infection control barriers, negative air, scheduled shutdowns and fire watch procedures and we coordinate with the hospital's engineering and nursing staff.
Longer than the same work elsewhere. A piping replacement across a tower can run for years, as the state database shows, while a smaller air handling job might finish in a year. We build the schedule around shutdown windows.
Harlingen enforces the 2024 International Building Code, the 2024 NFPA 101 Life Safety Code and the 2023 National Electrical Code. Licensing and health department reviews apply separately.
With sealed barriers, negative pressure in the work zone, HEPA filtration and cleaning at each shift. The hospital's infection control team reviews the plan before work begins and inspects during construction.
Harlingen is in the 110 mph Inland II wind zone. After the March 2025 rain, we advise placing generators, switchgear and fuel tanks above expected flood levels and checking loading dock drainage.