
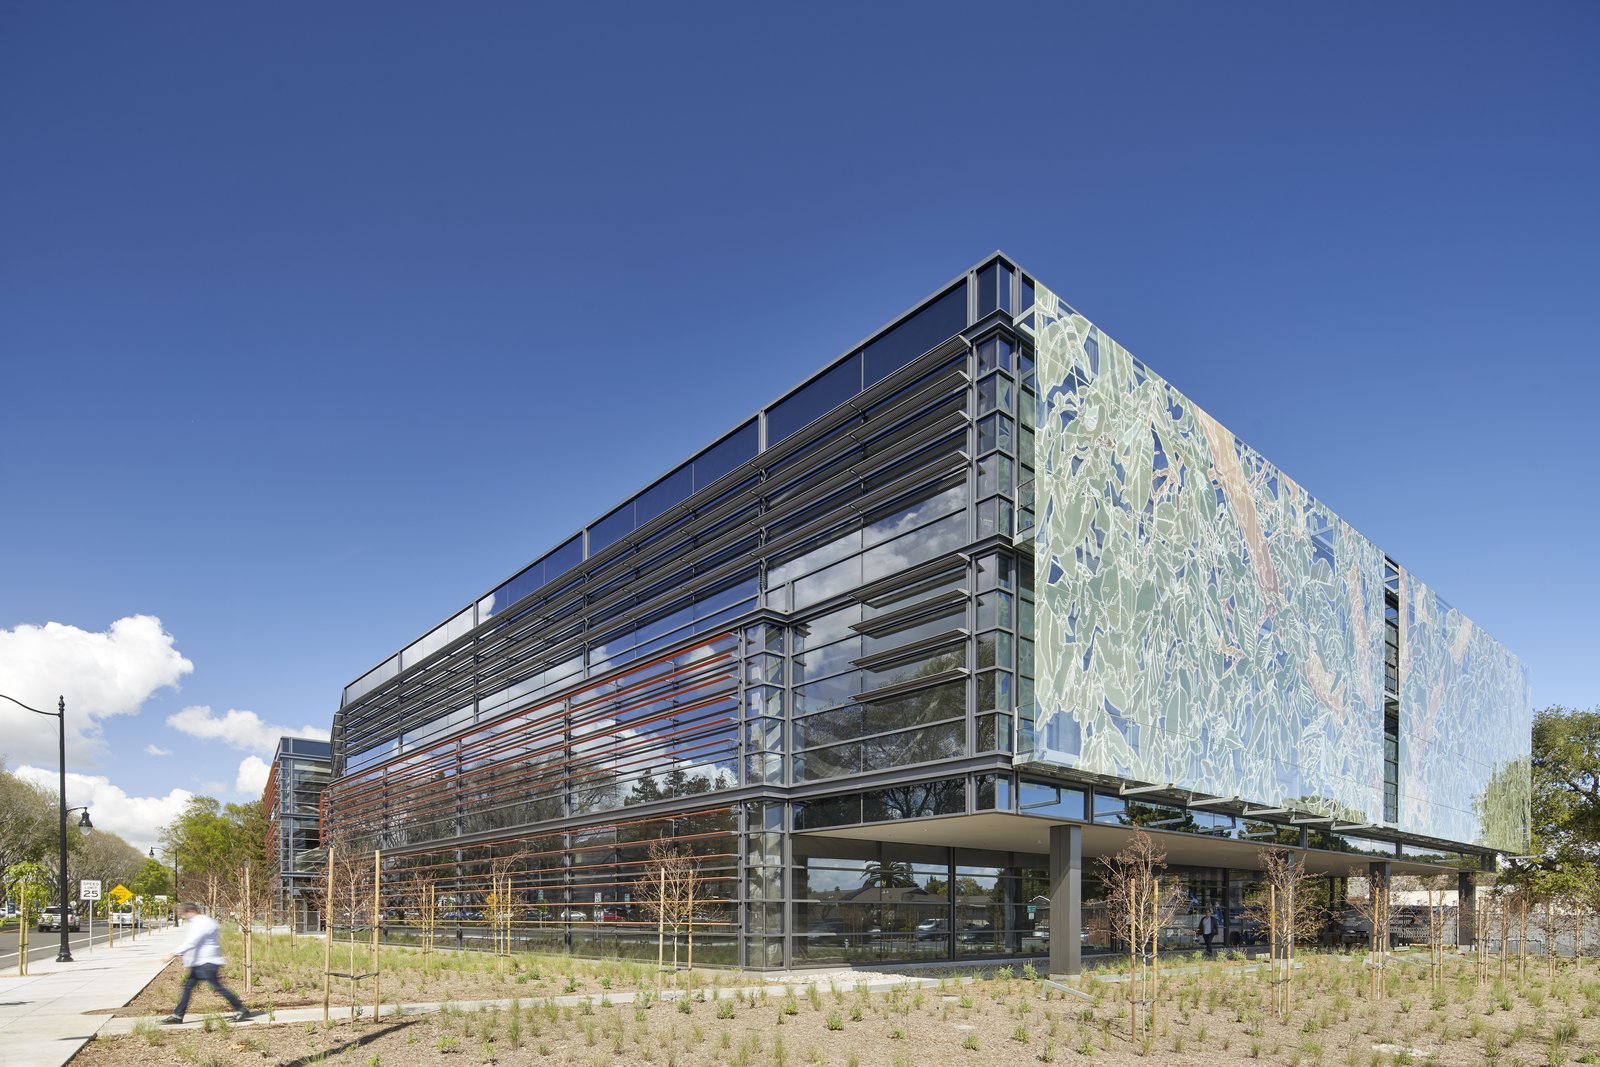
Consolidating five offices into one building is a good test of what an office project really needs. A utility service center in San Benito, reported at 87,900 square feet and $23 million, was described as pulling offices from five other area locations into a single site with 110 jobs. That is the kind of decision many owners in the eastern Valley face on a smaller scale: fewer leases, one parking lot, one set of utilities, and a building that suits how the staff actually works.
We build offices from a few thousand square feet for a professional practice to larger low-rise buildings for a company headquarters. Most Harlingen offices are one to three stories, which keeps the structure simple and lets us put money where tenants notice it, in the entry, the mechanical system and the daylight. Our office building construction page covers the service side, and this page is about the building and the ground it sits on.
What makes an office here different from one in a drier, firmer part of the state is mostly below and above the building rather than inside it. The clay under the slab and the 110 mph wind zone over the roof decide the structure, and the flood history decides the finished floor height.
We begin with the lot, not the floor plan. Before any layout, we want to see the survey, the flood zone, the utility locations and the soils report, because those four items decide how much of the budget is left for the interior. An office that looks affordable on paper can lose that margin in fill, drainage and a longer sewer tap.
After that we test two or three footprints against the budget. A compact two-story plate costs less per square foot in roof and foundation than a sprawling one-story building, but it adds an elevator, stairs and more code work. Owners often find the numbers favor one story on a larger lot and two stories where land is tight. We show both with pricing so the decision is yours.
The city has set aside tax increment reinvestment zones on its main growth corridors. Cameron County lists the Loop 499 TIRZ #1, the FM 509 TIRZ #2 and the West Spur 54 TIRZ #3, each approved by the county on July 19, 2012 and running through December 31, 2027. The Loop 499 project list includes Washington Avenue, Montezuma Road, 7th Street, Crosset Road, Rio Hondo Road, Grimes Road and Bob Youker Road, along with sewer and drainage.
Road, sewer and drainage upgrades along those corridors are what make office pads buildable, so we watch them closely. A lot on a corridor with a funded sewer line is easier to bring to a permit than one that needs a long private extension. If you are choosing between sites, we can compare them against the Harlingen corridors and against smaller markets such as San Benito, where Interstate 69E runs six miles northwest to Harlingen.
Cost in an office building comes in a predictable order. Sitework and foundation come first, then the shell and roof, then mechanical, electrical and plumbing, then finishes. In this market the first group grows when the soil is expansive clay or the lot needs to be raised above flood levels. The mechanical system is a large line too, because cooling runs most of the year.
Tenant finish is the part owners can control. A shell with a flexible open plan and a few stubbed utilities lets you lease before the interior is designed, and tenant improvements can follow tenant by tenant. We price the shell and the finish separately for that reason, and we mark which allowances are firm numbers and which depend on a tenant we have not met yet.
As of October 1, 2025, the City of Harlingen enforces the 2024 International Building Code together with the 2024 fire, energy, mechanical, plumbing and fuel gas codes and the 2023 National Electrical Code. The energy code affects glazing, insulation and lighting power in a way that shows up in the drawings, so we want the design team working to it from the first sketch.
Accessibility review is a state process. The Texas Department of Licensing and Regulation requires projects costing $50,000 or more to be registered and reviewed under the 2012 Texas Accessibility Standards, and smaller projects still have to comply. Inland II wind design at 110 mph in the Harlingen zone, and 120 mph in the Inland I zone farther east, rounds out the structural loads. We build the review times into the schedule instead of treating them as surprises.
Most office buyers here fall into a few groups. Commercial real estate developers build speculative space for professional tenants. Property management firms hire us to expand or refit buildings they already run. A third group is local owners, such as medical, legal, insurance or engineering practices, who want a building of their own after years of renting.
The needs differ. A developer wants an efficient shell with a clear path to lease. A practice wants a reception area, private rooms and parking that match the way its clients arrive. A property manager wants a design that holds up in an occupied project and is easy to maintain. Knowing which one you are saves us both time in the first meeting.
A small office can move from signed contract to occupancy in less than a year when drawings are complete and the permit is clean. The long items are rarely the walls. Rooftop units, switchgear and storefront glass need ordering early, and a late order sits at the end of the schedule waiting. We release those orders as soon as the design allows.
Weather matters in a different way than in northern markets. Our concern is the rainy spell, not the freeze: when the clay is saturated, excavation stops and haul roads turn to mud. We plan the earthwork for the drier months and keep the roof dried in before heavy interior work begins, so a tropical system does not set the date back by weeks.
Bring us the lot, the headcount and the budget, and we will walk you through a shell-first or fully finished option side by side. You might also compare our medical office and retail shopping center pages if your project mixes uses.
For most owners, one or two. Land in the eastern Valley is not as scarce as in a big city, so a one-story building avoids an elevator and keeps structure simple. Two stories make sense on a tight lot or for a corporate image, and we price both so you can compare.
The soil here is 60 to 75 percent clay, with cracks that stay open for roughly 150 to 210 days a year. A slab-on-grade needs either a stiffened design, a prepared subgrade or piers, depending on the geotechnical report. Skipping that report to save a few thousand dollars is the most expensive shortcut we see.
Yes, in how owners think about finished floor height and drainage. The National Weather Service reported nearly 19 inches measured across Harlingen on March 26 to 28, 2025, with catastrophic flooding in a four-hour window. We check the flood zone and the nearest drainage before choosing a pad elevation, and we raise mechanical equipment when the lot warrants it.
Often, yes. A warm shell with open space and the utilities stubbed lets you sign tenants and design each suite around them. The tradeoff is that you carry the shell cost before the rent starts, so we help you decide how much to finish up front.
Plans go to the city's Building Inspections Department for review under the 2024 codes, and projects at $50,000 or more also register with the state for accessibility review. Well-prepared drawings usually pass with comments rather than rejections, and we keep a comment log so nothing is lost between rounds.