
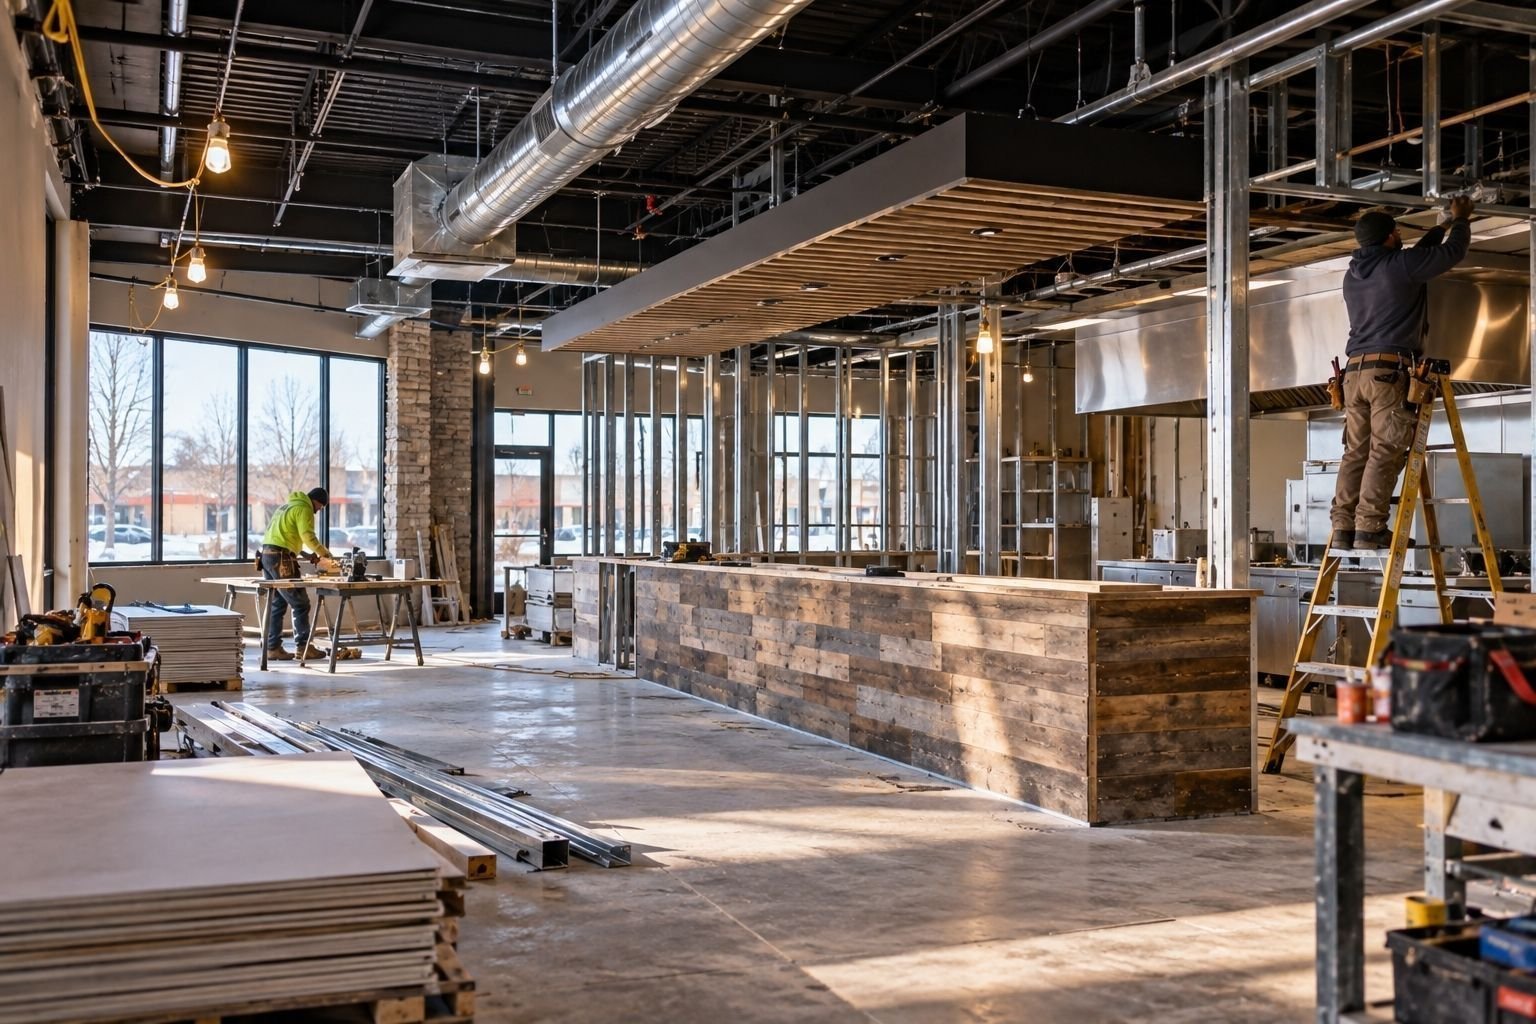
A restaurant kitchen needs three things to be right before anyone cooks in it: the grease line, the hood and the floor drain. Most delays on a restaurant job trace back to one of them, and the owner finds out when the health inspector arrives. We build restaurants with those three items in the schedule from day one, and we plan each stage of the build around the date the owner has to open.
In this part of the Valley, restaurants come in every shape: a family-run taqueria in a converted storefront, a drive-thru on the highway frontage, a sit-down place in a small strip center, and the food counters that are becoming part of convenience stores. We build new buildings, shell build-outs for tenants and remodels of existing spaces. Because many of our restaurant clients are first-time builders, we explain each step as we go and give prices in writing.
A new restaurant begins with a slab that has the grease, waste and floor drains already placed, because cutting a concrete slab later is slow and expensive. Over it goes the frame, the roof and the exterior, then the hood and exhaust system, make-up air, the walk-in cooler pad, the dining room finishes and the restrooms. For a tenant build-out in an existing shell, we start with the utilities, since the shell's sewer line and electrical service often limit the kitchen.
The state's project listings include a convenience store in San Benito that is a one-story building of 5,394 square feet with a restaurant concept inside it, estimated at $1.2 million, with construction scheduled from February to October 2026. That mix of retail and food service is a growing pattern, and it means the kitchen has to be designed in the same budget as the store.
A restaurant that floods loses food, equipment and days of sales. Hurricane Hanna in July 2020 brought roughly 10 to 12 inches of rain to Harlingen-area gauges, and the National Weather Service reported flooded streets and water entering homes. We design the finished floor and the site drainage to keep water out of the building and not into the neighbor's lot with proper stormwater drainage design, and we place electrical panels and walk-in compressors above the expected flood line when the lot allows.
We also think about the parking lot and the drive-thru lane. A drive-thru needs stacking space for cars without blocking the street, a menu board position that does not sit in a puddle, and a pickup window that drains away from the building. These details are inexpensive on a drawing and costly to change after paving.
A restaurant has several reviewers: the building department, the fire marshal and the health department, which looks at sinks, grease interceptors, hood and ventilation, finishes and food storage. The City of Harlingen reports the 2024 International Building Code and companion fire, plumbing and mechanical codes in effect as of October 1, 2025, so we design the hood, the sprinkler coverage and the grease interceptor to those editions.
Plumbing is the most common source of rejection. A grease interceptor has to be sized and placed where the city will allow it, and the line to the sewer main may cross a parking lot. We confirm the sewer location early and tell the owner if the interceptor needs an excavation that was not in the budget.
The kitchen is the expensive part of the building. Hoods, fire suppression, exhaust fans, walk-in coolers, grease interceptors and the electrical service for the equipment can equal the cost of the rest of the building. We ask for the equipment list at the beginning so we can price power, gas, water and waste, and we mark which items the owner supplies and which we install.
Dining room finishes are a place to save without hurting the business. Durable tile, simple lighting and a clean ceiling can look good without a large allowance, and restaurant owners often prefer to spend on the kitchen and signage first. We offer a good-better-best set of finish options so you can choose with the real numbers in front of you.
Equipment choices change the budget quickly. A gas range line needs a gas service and a larger hood, an electric line needs a larger panel, and a pizza oven or a smoker needs its own exhaust and clearances. Used equipment can save money, but it needs to be checked for the right voltage, the right gas type and a cabinet size that fits the room. We would rather have this conversation before the slab is poured than after the equipment arrives.
Restaurants have more inspection hurdles than most buildings, and each one must be passed before the next. We schedule the final building, fire and health inspections back to back and keep the kitchen equipment installer on call. A walk-in cooler and a hood each have long lead times, so we order them as soon as the equipment list is approved.
Staffing also matters. An owner who has hired a crew and set an opening date pays them even if the building is late. We tell you honestly where the critical path is, and we do not promise a date until we know the permit and equipment dates. When a tenant improvement project can use an existing shell, it can often shave months off the schedule.
Send us the address, the menu type and the date you have in mind, and we will tell you what we see. Our retail center construction work often includes restaurant bays, and our retail chains page shows how we handle repeat builds.
A tenant build-out in an existing space can take a few months once the permit is issued, and a new building takes longer. The permit, hood and cooler lead times are the main variables. We map them at the start so you can sign a lease or hire staff with confidence.
Yes, but check the sewer, the grease interceptor, the electrical service and the parking count before you sign a lease. Those four items decide whether the conversion is cheap or expensive. We will walk the space with you and give you a number before you commit. A stand-alone store with a food counter is closer to our general commercial work than to a full restaurant, and we price it that way.
We do. A drive-thru needs stacking lanes, a window, a menu board and drainage that keep the line moving, and the lane must not block the street. We coordinate with traffic and the city on driveway locations as part of the site plan.
We build to the plans the health department has approved and schedule the inspection, but the owner usually applies for the permit to operate. We tell you what documents are needed and when, and we keep a checklist so there is no last-minute surprise.