
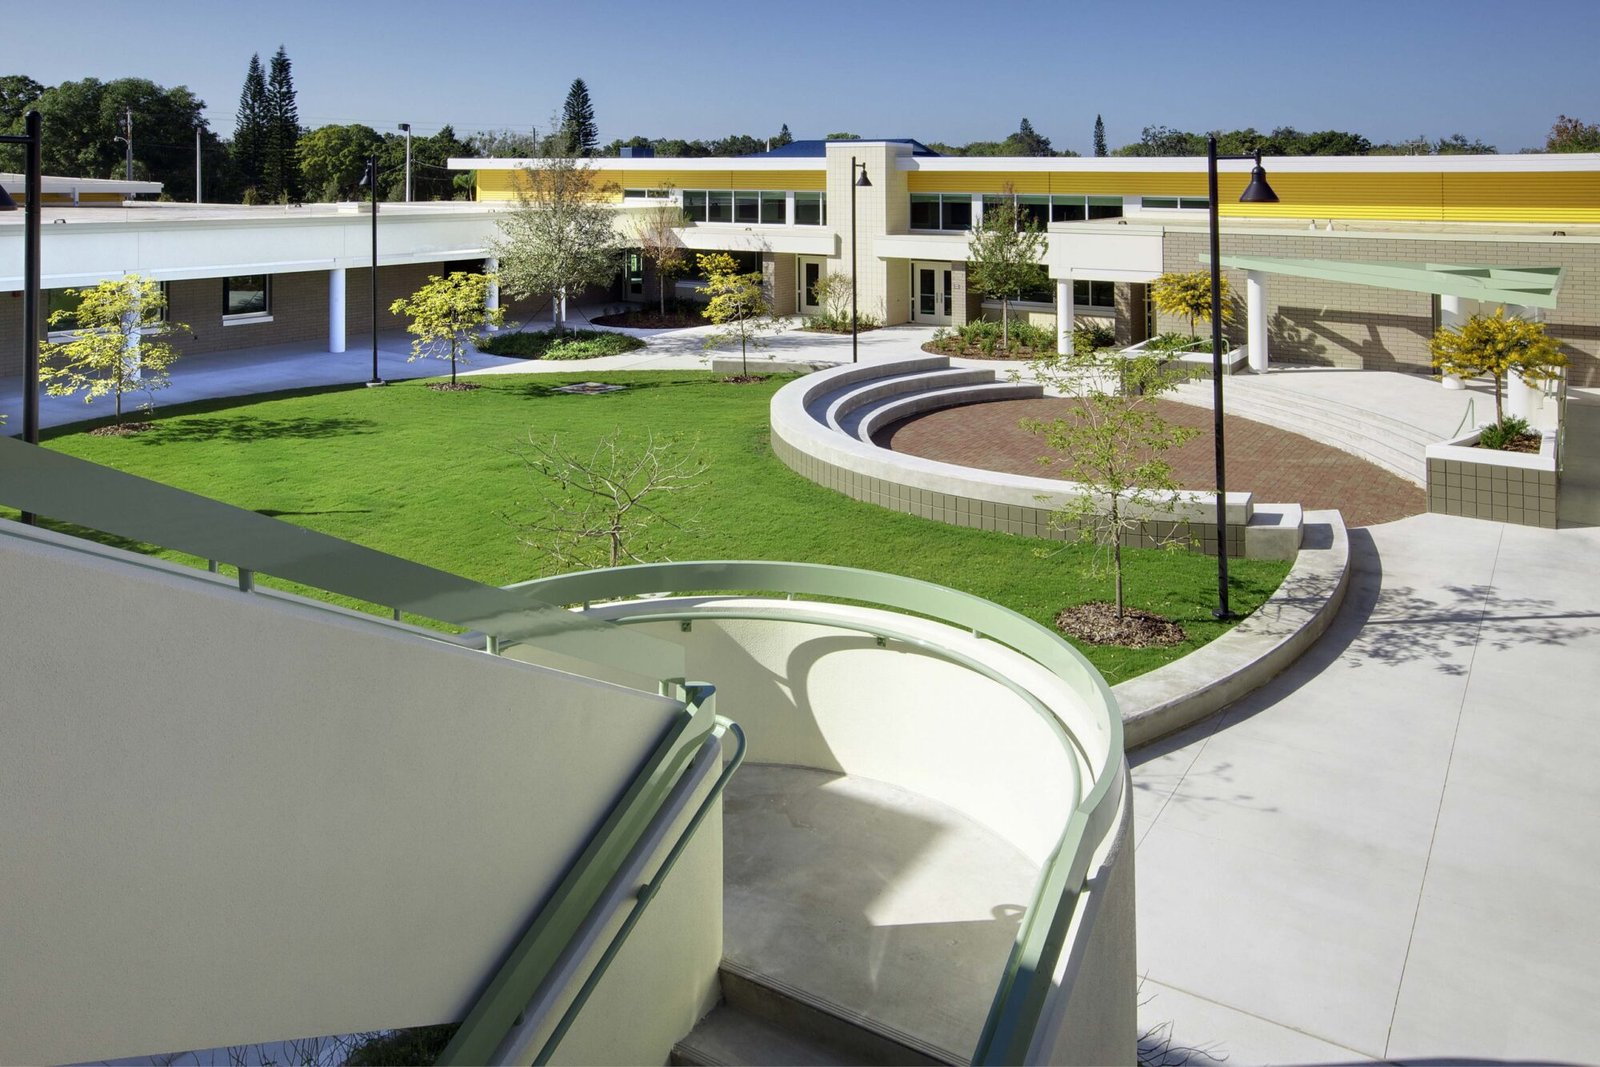
School districts across northern Cameron County and into Willacy County work to one calendar: the first day of class. A classroom wing that is ninety-five percent done in August is not done, and every school facilities director we have talked to says the same thing in different words. We build education projects backward from that date, including additions to existing campuses, new classroom buildings, career and technical training spaces, gymnasiums, cafeterias and the site work around them.
Our clients in this field are school districts, charter operators, colleges and training providers, and each has its own procurement rules. We explain those rules plainly, give district staff the documents they need for board approval, and keep our schedule honest about what can be done during the school year and what has to wait for summer. We also pay attention to the budget cycle, since many districts fund projects from bonds with a fixed amount and no room for a second try.
Education in Harlingen is not only the K-12 districts. The Harlingen Regional Academic Health Center, which became part of the University of Texas Rio Grande Valley on September 1, 2015, supports the university's School of Medicine, and that kind of presence draws training and allied-health programs into the city. For builders it means a mix of building types: classrooms, labs, clinics, libraries and offices on a single campus, and sometimes housing, which we cover under student housing construction. Our overview of school and campus buildings lists the common types.
Rural districts nearby have a different set of needs. A small campus in Willacy County may need one building to serve as a classroom, a storm shelter and a community meeting place, with a budget that does not allow a separate building for each. We help districts sort out which uses can share space, and which cannot because of code or scheduling.
Occupied-campus work is a safety job first. We fence the site, separate construction access from bus and parent routes, and keep deliveries off the road during drop-off and pickup. Workers are background-checked as the district requires and badge in at the front office, and we keep tools, trenches and materials secured so curious students cannot reach them.
Noise, dust and fumes are part of the same discussion. We plan loud work such as demolition, saw cutting and concrete finishing for periods when classes are not in session, and we keep roofing adhesives and paints away from air intakes. Teachers and principals need a person on the construction trade team they can call, and they get one.
A school construction schedule has three phases: design and approval in the fall and winter, procurement in the spring and installation during the summer. The long-lead items are usually the roofing system, the air conditioning units, doors and hardware, casework and technology. We order those as soon as the board approves the contract, so they arrive before the students leave.
When a building cannot be finished in one summer, we divide the work into two phases, and we make sure the first phase leaves the building safe and usable. We never leave a classroom wing in a state where it is a half-finished liability. Our phased construction on occupied sites explains how we do it.
Schools are built to the locally adopted building code, and the City of Harlingen now has the 2024 International Building Code in effect. In addition, public school buildings are reviewed for accessibility under the Texas Accessibility Standards, and projects costing $50,000 or more are registered with the state. Wind design matters because the Texas Department of Insurance places Harlingen in the Inland II zone at 110 mph.
Flooding deserves equal weight. In March 2025, the National Weather Service reported that the highest rain totals in the Valley fell across Harlingen, including at least 12 inches in four hours on one evening, and that more than 5,000 structures across the populated Valley were affected. Campuses are large, flat and paved, which makes them detention basins in a storm. We design floor elevations, drainage and parking surfaces so that the classrooms stay dry.
We work with the district's architect and facilities staff in a regular, scheduled way. We attend design meetings, review the drawings for constructability and give pricing feedback at each stage, so the final bid has few surprises. For districts that want a single team, we can also provide construction manager at risk services to help with early pricing and subcontractor selection.
Our goal is to leave the facilities department with a building they understand: clear as-built drawings, an operations manual, warranty information, and a training session on the mechanical system. A school's maintenance team is small, and they should not be stuck with a building that no one has explained.
Budget honesty is part of the same promise. A district that has a fixed bond amount needs to know early whether the program fits, so we give a cost check at each design milestone and name the items we would trade first if the number runs over: finishes, an alternate roof system, a smaller parking lot or a later phase for a gymnasium. We would rather tell a board in March that a wing needs to shrink than in July that the money has run out.
Send us the campus, the scope and the date you need students in the building. We will talk through the schedule, the budget and the procurement path. You can see how we serve schools on our education institutions page. If your project sits in the Willacy County side of the market, our Raymondville page is a good place to start.
Yes, if the site can be fenced and access separated. We do the noisy and disruptive work during breaks and the quieter work during the school year. Some tie-ins, such as roofing connections, utility shutdowns and fire alarm work, are scheduled for weekends or summers.
We follow the district's method, whether it is competitive sealed proposals, a construction manager at risk approach or a design-build delivery. We provide bonds, insurance, schedules and documentation as the district requires, and we help staff with board packets and change order records.
It depends on whether the project is a simple classroom addition or a specialized building such as a gymnasium or a career training lab. We give a cost per square foot range based on drawings and a few key variables: structure, mechanical systems and the site. Site work and drainage are often the largest unknowns.
In some cases, yes, but it requires specific structural design and has cost implications. We review the requirements with the design team and give the district a number so it can decide whether to add the feature.